Skip main navigation
Off market
  • $405,200

    13710 Kearney Dr, Loxley, AL 36551

    3beds
    2baths
    2,147sqft
    Residential Detached
    Built in 2015
    -- sqft lot
    $405,200 Zestimate®
    $189/sqft
    $2,760 Estimated rent

    Home value

    $405,200

    $373,000 - $438,000

    $2,760/mo

    Zestimate® history
    Loading
    Loading...

    Owner options

    List your home for rent

    $2,760/mo

    Rent Zestimate®

    Find your next renter with Zillow Rental Manager. Plus, with online applications, you can quickly screen prospective tenants – for free.

    Learn more

    $2,760/mo

    Rent Zestimate®

    Refinance and save

    $2,354/mo

    Est. payment

    Refinancing to a lower rate could help reduce your monthly payments and save thousands over the life of the loan.

    See today's rates

    $2,354/mo

    Est. payment

    Explore your selling options

    Work with a Zillow partner agent

    Leverage their expertise and Zillow's premium Showcase listings to get your home seen by more buyers.

    Get started

    List with your own agent

    Get your home in front of millions of buyers by listing it on Zillow.

    Learn how to do it

    Sell it yourself

    Take full control of how buyers see your home on Zillow by listing For Sale by Owner (FSBO).

    List your home

    What's special

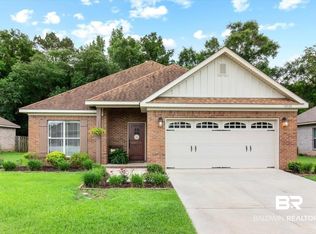
    Treasure found in this quiet neighborhood. The perfect blend of functional & beautiful awaits in this stylish custom home & will surprise if you like large master closets. It is hard to believe all the custom features in this home. The gracious entrance foyer invites you in, high trey ceiling encourages you to explore this custom build. Follow the stately lines of the crown molding all around the home revealing elegant touches along the way. Fireplace in the open floorplan family room with gas logs, built-in shelves & cabinets on either side. Walk into the spacious kitchen featuring granite counters, SS appliances including gas stove & dark cherry cabinets, all resting on a beautiful 18" tile floor. Family meals are a pleasure with plenty of counter space, lots of cabinets & large pantry. Check out laundry room with ample storage & handy mop sink. Walking back to the master bedroom notice the recessed lighting, custom casings around the windows & the warm wood finish on the ceramic tile floors accentuated by the 8" white baseboards. Split floorplan leads down a short hallway where it opens up to inviting master bedroom space, carpet, trey ceiling, plenty of windows. Step left you will find an amazing closet, 10x12 with custom rods, shelving & built-in drawers all around. To your right, walk into a dream of a master bath. Custom tile shower, separate soaking tub with tile surround, granite double vanity facing large framed mirror, private water closet. Another amazing walk-in closet awaits, 8x13 & the walls are replete with more custom rods, shelves & drawers. Moving back out to the family room through to the other corner of the home you will find 2 more bedrooms & second bathroom featuring glass door & tile enclosure. And for those that work from home or need a quiet place to do homework there is a separate study tucked away near the kitchen. Out the back door find the crvd patio overlooking backyard with 10' privacy fence & backs up to woods.

    This property is off market, which means it's not currently listed for sale or rent on Zillow. This may be different from what's available on other websites or public sources.
    Facts & features

    Interior

    Bedrooms & bathrooms
    • Bedrooms: 3
    • Bathrooms: 2
    Heating
    • Forced air, Gas
    Cooling
    • Central
    Appliances
    • Included: Dishwasher, Garbage disposal, Microwave, Range / Oven, Refrigerator
    Features
    • Ceiling Fan(s), Vaulted Ceiling(s), High Ceilings, Split Bedroom Plan, Great Room, Storage
    • Flooring: Tile, Carpet
    • Windows: Window Treatments
    • Has fireplace: Yes
    • Fireplace features: Family Room, Gas Log
    Interior area
    • Total interior livable area: 2,147 sqft

    Property

    Parking
    • Total spaces: 2
    • Parking features: Garage - Attached
    Features
    • Patio & porch: Patio, Covered, Rear Porch
    • Exterior features: Brick
    • Fencing: Partial
    • Waterfront features: Pond
    Details
    • Additional structures: Storage
    • Parcel number: 4203080000005013

    Construction

    Type & style
    • Home type: SingleFamily
    • Architectural style: Traditional
    • Property subtype: Residential Detached
    Materials
    • Wood
    • Foundation: Slab
    • Roof: Asphalt
    Condition
    • Year built: 2015

    Utilities & green energy

    • Sewer: Public Sewer
    • Water: Public
    • Utilities for property: Natural Gas Connected, Underground Utilities, Riviera Utilities

    Community & HOA

    Community
    • Security: Smoke Detector(s)
    HOA
    • Has HOA: Yes
    • Amenities included: Taxes
    • Services included: Maintenance Grounds, Insurance
    • HOA fee: $27 monthly
    Location
    • Region: Loxley

    Financial & listing details

    • Price per square foot: $189/sqft
    • Tax assessed value: $368,700
    • Annual tax amount: $1,098

    Price history

    DateEventPrice
    3/27/2020Listed for sale$279,500+1970.4%$130/sqft
    Source: Berkshire Hathaway Home Services Nichols Real Estate #296700 Report a problem
    9/30/2014Sold$13,500$6/sqft
    Source: Public Record Report a problem

    Public tax history

    YearProperty taxesTax assessment
    2025$1,098 +2.1%$36,880 +2%
    2024$1,076 +2.5%$36,160 +2.4%
    2023$1,049 $35,300 +7.4%
    2022-- $32,860 +29.2%
    2021$674 -2.1%$25,440 +3.4%
    2020$689 -48.1%$24,600 -48.1%
    2019$1,327 +5%$47,380 +5%
    2018$1,263 +4.3%$45,120 +4.3%
    2017$1,211 -0.9%$43,240 +6.7%
    2016$1,222 +7.6%$40,540 +1483.6%
    2015$1,135 +1483.6%$2,560
    2014$72 $2,560
    Find assessor info on the county website

    Neighborhood: 36551

    Nearby schools

    GreatSchools rating
    Schools provided by the listing agent
    • Elementary: LOXLEY
    • Middle: CENTRAL BALDWIN
    • High: BALD CTY

    Source: The MLS. This data may not be complete. We recommend contacting the local school district to confirm school assignments for this home.

    Get a cash offer in 3 minutes
    Find out how much your home could sell for in as little as 3 minutes with a no-obligation cash offer.
    Estimated market value
    $405,200
    Get a cash offer in 3 minutes
    Find out how much your home could sell for in as little as 3 minutes with a no-obligation cash offer.
    Estimated market value
    $405,200