Step into this Warm & Cozy home that has been beautifully updated! Yorkshire is a small neighborhood located just a few miles from the interstate and The Beach Express. Three bedrooms- Two bathrooms designed for simple living. This inviting space is ready for you to move right in. Custom built with beautiful finishes and feels brand new. Granite counters in the kitchen, stainless appliances and stained cabinets. Split bedroom plan, brand new luxury vinyl plank throughout the home. The primary bedroom has a turtle ceiling, crown molding and a spacious bathroom. Oversized walk-In shower, garden tub, double vanities and two great closets. Large living area with a gas fireplace leading through the breakfast area to the back screened porch. Enjoy the privacy of a fenced yard, perfect for outdoor gatherings or relaxing afternoons. Newer privacy fence, hanging swing, open deck. The screened porch has a sunshade, outdoor table (to remain) and gas stub for a grill. With a spacious double garage, there is plenty of room for storage or hobbies. Fresh landscape and a manicured yard that is one for a magazine. Full yard irrigation and Fortified Roof Certificate that has just been renewed. Don't miss the stocked neighborhood pond! Buyer to verify all information during due diligence.
Closed
$310,000
13730 Kearney Dr, Loxley, AL 36551
3beds
1,795sqft
Residential
Built in 2008
8,712 Square Feet Lot
$314,700 Zestimate®
$173/sqft
$1,963 Estimated rent
Home value
$314,700
$296,000 - $334,000
$1,963/mo
Zestimate® history
Owner options
List your home for rent
$1,963/mo
Rent Zestimate®
Find your next renter with Zillow Rental Manager. Plus, with online applications, you can quickly screen prospective tenants – for free.
$1,963/mo
Rent Zestimate®
Refinance and save
$2,192/mo
Est. payment
Refinancing to a lower rate could help reduce your monthly payments and save thousands over the life of the loan.
$2,192/mo
Est. payment
Explore your selling options
Work with a Zillow partner agent
Leverage their expertise and Zillow's premium Showcase listings to get your home seen by more buyers.
Get startedList with your own agent
Get your home in front of millions of buyers by listing it on Zillow.
Learn how to do itSell it yourself
Take full control of how buyers see your home on Zillow by listing For Sale by Owner (FSBO).
List your homeWhat's special
Gas fireplaceOpen deckFenced yardManicured yardGarden tubDouble vanitiesOversized walk-in shower
Zillow last checked:
Listing updated:
Listed by:
Jennifer Andrews PHONE:251-583-9094,
RE/MAX By The Bay
Bought with:
Robert Tarziers
Coastal Alabama Real Estate
Source: Baldwin Realtors,MLS#: 378948
Facts & features
Interior
Bedrooms & bathrooms
- Bedrooms: 3
- Bathrooms: 2
- Full bathrooms: 2
- Main level bedrooms: 3
Primary bedroom
- Features: Multiple Walk in Closets, Walk-In Closet(s)
- Level: Main
- Area: 168
- Dimensions: 12 x 14
Bedroom 2
- Level: Main
- Area: 132
- Dimensions: 11 x 12
Bedroom 3
- Level: Main
- Area: 132
- Dimensions: 11 x 12
Primary bathroom
- Features: Double Vanity, Soaking Tub, Separate Shower, Private Water Closet
Dining room
- Features: Breakfast Area-Kitchen
Family room
- Level: Main
- Area: 252
- Dimensions: 14 x 18
Kitchen
- Level: Main
- Area: 169
- Dimensions: 13 x 13
Heating
- Central
Cooling
- Electric, Ceiling Fan(s)
Appliances
- Included: Dishwasher, Disposal, Dryer, Microwave, Gas Range, Refrigerator w/Ice Maker, Washer, Gas Water Heater
- Laundry: Inside
Features
- Breakfast Bar, Ceiling Fan(s), En-Suite, High Ceilings, High Speed Internet, Split Bedroom Plan, Vaulted Ceiling(s)
- Flooring: Luxury Vinyl Plank
- Has basement: No
- Number of fireplaces: 1
- Fireplace features: Gas Log
Interior area
- Total structure area: 1,795
- Total interior livable area: 1,795 sqft
Property
Parking
- Total spaces: 2
- Parking features: Attached, Garage, Garage Door Opener
- Has attached garage: Yes
- Covered spaces: 2
Features
- Levels: One
- Stories: 1
- Patio & porch: Screened
- Exterior features: Irrigation Sprinkler, Termite Contract
- Fencing: Fenced
- Has view: Yes
- View description: None
- Waterfront features: No Waterfront
Lot
- Size: 8,712 Square Feet
- Dimensions: 70 x 130
- Features: Less than 1 acre
Details
- Parcel number: 4203080000005.015
- Zoning description: Single Family Residence
Construction
Type & style
- Home type: SingleFamily
- Architectural style: Traditional
- Property subtype: Residential
Materials
- Brick, Vinyl Siding, Wood Siding
- Foundation: Slab
- Roof: Dimensional,Ridge Vent
Condition
- Resale
- New construction: No
- Year built: 2008
Utilities & green energy
- Electric: Baldwin EMC
- Gas: Gas-Natural
- Sewer: Baldwin Co Sewer Service, Grinder Pump, Public Sewer
- Water: Public
- Utilities for property: Natural Gas Connected, Loxley Utilitites, Riviera Utilities
Community & HOA
Community
- Features: Other
- Security: Smoke Detector(s)
- Subdivision: Yorkshire
HOA
- Has HOA: Yes
- Services included: Association Management, Maintenance Grounds, Taxes-Common Area
- HOA fee: $388 annually
Location
- Region: Loxley
Financial & listing details
- Price per square foot: $173/sqft
- Tax assessed value: $264,400
- Annual tax amount: $802
- Price range: $310K - $310K
- Date on market: 5/9/2025
- Ownership: Whole/Full
Price history
| Date | Event | Price |
|---|---|---|
| 6/27/2025 | Sold | $310,000-8.6%$173/sqft |
Source:  Baldwin Realtors #378948 Report a problem Baldwin Realtors #378948 Report a problem | ||
| 6/23/2025 | Pending sale | $339,000$189/sqft |
Source: Baldwin Realtors #378948 Report a problem | ||
| 5/9/2025 | Listed for sale | $339,000+56.2%$189/sqft |
Source: Baldwin Realtors #378948 Report a problem | ||
| 7/26/2019 | Sold | $217,000-1.1%$121/sqft |
Source: Baldwin Realtors #283275 Report a problem | ||
| 6/13/2019 | Price change | $219,400-1.5%$122/sqft |
Source: Bellator Real Estate & Dev Fairhope #283275 Report a problem | ||
| 5/10/2019 | Listed for sale | $222,700$124/sqft |
Source: Bellator Real Estate & Dev Fairhope #283275 Report a problem | ||
Public tax history
| Year | Property taxes | Tax assessment |
|---|---|---|
| 2025 | -- | $26,440 +2.1% |
| 2024 | -- | $25,900 +3.4% |
| 2023 | $776 | $25,040 +7.9% |
| 2022 | -- | $23,200 +14.1% |
| 2021 | $530 +4.6% | $20,340 +3.2% |
| 2020 | $507 +5.4% | $19,700 +4.9% |
| 2019 | $481 +5.4% | $18,780 +4.9% |
| 2018 | $456 +4.6% | $17,900 +4.2% |
| 2017 | $436 | $17,180 +7.4% |
| 2016 | $436 +8.2% | $16,000 +7.2% |
| 2015 | $403 +1.7% | $14,920 -5.3% |
| 2014 | $396 | $15,760 +4.6% |
| 2013 | $396 | $15,060 -51.8% |
| 2011 | -- | $31,240 -21.4% |
| 2010 | -- | $39,740 -4.4% |
| 2009 | $1,164 | $41,560 |
Find assessor info on the county website
Neighborhood: 36551
Nearby homes
- $335,4003 bd1 ba1.9k sqft13720 Kearney Dr, Loxley, AL 36551Off Market
- $298,1003 bd2 ba1.9k sqft13744 Kearney Dr, Loxley, AL 36551Off Market
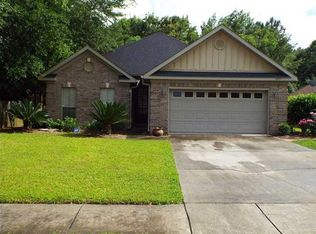
- $407,6003 bd2 ba2.1k sqft13710 Kearney Dr, Loxley, AL 36551Off Market

- $272,8003 bd2 ba1.6k sqft27456 Yorkshire Dr, Loxley, AL 36551Off Market

- $293,0003 bd2 ba1.6k sqft13731 Kearney Dr, Loxley, AL 36551Sold
- $304,6003 bd1 ba1.7k sqft13745 Kearney Dr, Loxley, AL 36551Off Market
- $290,0003 bd2 ba1.8k sqft27466 Yorkshire Dr, Loxley, AL 36551Sold
- $357,0003 bd2 ba2k sqft13713 Kearney Dr, Loxley, AL 36551Sold
Nearby schools
GreatSchools rating
- 8/10Loxley Elementary SchoolGrades: PK-6Distance: 2.2 mi
- 8/10Central Baldwin Middle SchoolGrades: 7-8Distance: 4.9 mi
- 8/10Robertsdale High SchoolGrades: 9-12Distance: 7.9 mi
Schools provided by the listing agent
- Elementary: Loxley Elementary
- Middle: Central Baldwin Middle
- High: Robertsdale High
Source: Baldwin Realtors. This data may not be complete. We recommend contacting the local school district to confirm school assignments for this home.
Get a cash offer in 3 minutes
Find out how much your home could sell for in as little as 3 minutes with a no-obligation cash offer.
Estimated market value
$314,700
Get a cash offer in 3 minutes
Find out how much your home could sell for in as little as 3 minutes with a no-obligation cash offer.
Estimated market value
$314,700
- Alabama
- Baldwin County
- Loxley
- 36551
- 13730 Kearney Dr
Nearby cities
Nearby zip codes
Other Loxley Topics
