Skip main navigation
Sold for $720,000
  • $720,000

    13712 Daffodil Point, Parker, CO 80134

    3beds
    2,580sqft
    Single Family Residence
    Built in 2026
    -- sqft lot
    $717,800 Zestimate®
    $279/sqft
    $3,620 Estimated rent

    Home value

    $717,800

    $682,000 - $754,000

    $3,620/mo

    Zestimate® history
    Loading
    Loading...

    Owner options

    List your home for rent

    $3,620/mo

    Rent Zestimate®

    Find your next renter with Zillow Rental Manager. Plus, with online applications, you can quickly screen prospective tenants – for free.

    Learn more

    $3,620/mo

    Rent Zestimate®

    Refinance and save

    $4,252/mo

    Est. payment

    Refinancing to a lower rate could help reduce your monthly payments and save thousands over the life of the loan.

    See today's rates

    $4,252/mo

    Est. payment

    Explore your selling options

    Work with a Zillow partner agent

    Leverage their expertise and Zillow's premium Showcase listings to get your home seen by more buyers.

    Get started

    List with your own agent

    Get your home in front of millions of buyers by listing it on Zillow.

    Learn how to do it

    Sell it yourself

    Take full control of how buyers see your home on Zillow by listing For Sale by Owner (FSBO).

    List your home

    What's special

    Spacious unfinished basementGreat roomShared bathroomLarge primary bedroom suitePrivate bathDining roomDedicated study
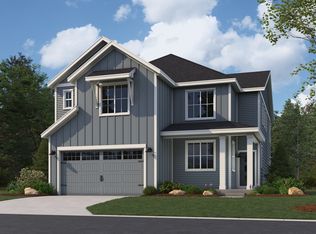
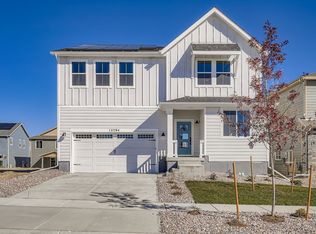
    The Frontier floorplan by Dream Finders Homes is an expansive two-story home with three bedrooms, two and a half bathrooms, and a spacious unfinished basement for additional flexibility. This 2,588-square-foot layout provides ample space and comfort for families.The first floor features a large primary bedroom suite complete with a walk-in closet and private bath, offering a comfortable retreat. The great room and dining room provide a welcoming area for gathering, while the open-concept kitchen with modern amenities ensures a seamless cooking and entertaining experience. A dedicated study that can optionally serve as a fifth bedroom provides versatile space based on your needs.Moving upstairs, the second floor includes two additional bedrooms, each with closet space, a shared bathroom, and a loft that can be transformed into an optional fourth bedroom if desired. This flexible layout supports a variety of lifestyles, with the loft serving as a cozy family area or home office.An unfinished basement adds substantial storage or future expansion possibilities, ideal for a recreational room or hobby space. The Frontier floorplan is designed with flexibility and spacious living in mind, ensuring comfort and utility for modern families.

    Zillow last checked:

    Listing updated:

    Source: Dream Finders HomesMLS Logo

    Facts & features

    Interior

    Bedrooms & bathrooms
    • Bedrooms: 3
    • Bathrooms: 3
    • Full bathrooms: 2
    • 1/2 bathrooms: 1
    Heating
    • Natural Gas, Forced Air
    Cooling
    • Central Air
    Interior area
    • Total interior livable area: 2,580 sqft

    Property

    Parking
    • Total spaces: 2
    • Parking features: Garage
    • Garage spaces: 2
    Features
    • Levels: 2.0
    • Stories: 2
    Details
    • Parcel number: 234905410024

    Construction

    Type & style
    • Home type: SingleFamily
    • Property subtype: Single Family Residence
    Condition
    • New Construction
    • New construction: Yes
    • Year built: 2026
    Details
    • Builder name: Dream Finders Homes

    Community & neighborhood

    Location
    • Region: Parker
    • Subdivision: The Reserve at Looking Glass

    HOA & financial

    HOA
    • Has HOA: Yes
    • HOA fee: $65 monthly

    Price history

    DateEventPrice
    2/26/2026Sold$720,000-2.7%$279/sqft
    Source: Public Record Report a problem
    1/28/2026Listed for sale$739,990-3.9%$287/sqft
    Source: Dream Finders Homes Report a problem
    7/9/2025Listing removed$769,990$298/sqft
    Source: Dream Finders Homes Report a problem
    7/2/2025Listed for sale$769,990$298/sqft
    Source: Dream Finders Homes Report a problem

    Public tax history

    YearProperty taxesTax assessment
    2025$2,949 $35,840 +96.4%
    2024-- $18,250

    Find assessor info on the county website

    Neighborhood: 80134

    Nearby schools

    GreatSchools rating
    Schools provided by the MLS
    • Elementary: Legacy Point Elementary School
    • Middle: Sagewood Middle School
    • High: Ponderosa High School
    • District: Douglas County School District

    Source: Dream Finders Homes. This data may not be complete. We recommend contacting the local school district to confirm school assignments for this home.

    Get a cash offer in 3 minutes
    Find out how much your home could sell for in as little as 3 minutes with a no-obligation cash offer.
    Estimated market value
    $717,800
    Get a cash offer in 3 minutes
    Find out how much your home could sell for in as little as 3 minutes with a no-obligation cash offer.
    Estimated market value
    $717,800