Skip main navigation
Sold for $739,990
  • $739,990

    13729 Daffodil Point, Parker, CO 80134

    4beds
    2,993sqft
    Single Family Residence
    Built in 2025
    -- sqft lot
    $737,700 Zestimate®
    $247/sqft
    $3,934 Estimated rent

    Home value

    $737,700

    $701,000 - $775,000

    $3,934/mo

    Zestimate® history
    Loading
    Loading...

    Owner options

    List your home for rent

    $3,934/mo

    Rent Zestimate®

    Find your next renter with Zillow Rental Manager. Plus, with online applications, you can quickly screen prospective tenants – for free.

    Learn more

    $3,934/mo

    Rent Zestimate®

    Refinance and save

    $4,369/mo

    Est. payment

    Refinancing to a lower rate could help reduce your monthly payments and save thousands over the life of the loan.

    See today's rates

    $4,369/mo

    Est. payment

    Explore your selling options

    Work with a Zillow partner agent

    Leverage their expertise and Zillow's premium Showcase listings to get your home seen by more buyers.

    Get started

    List with your own agent

    Get your home in front of millions of buyers by listing it on Zillow.

    Learn how to do it

    Sell it yourself

    Take full control of how buyers see your home on Zillow by listing For Sale by Owner (FSBO).

    List your home

    What's special

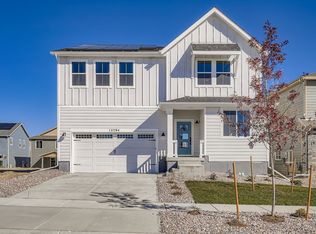
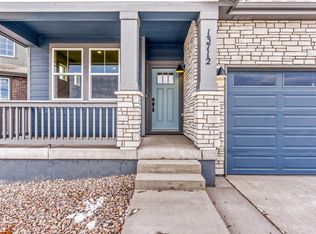
    The Ironwood floorplan is a spacious two-story home, thoughtfully designed to accommodate modern living with four bedrooms and three and a half bathrooms. The main level features an open-concept layout with a large great room adjacent to the dining area, providing a welcoming space for gatherings and everyday relaxation. This floor also includes a versatile study that can be converted into an additional bedroom if desired, as well as a three-car garage, perfect for added storage or vehicle space. Moving upstairs, you'll find the primary bedroom suite with a sizable walk-in closet and a private bathroom, ensuring a tranquil retreat for homeowners. Three additional bedrooms and a loft area provide ample room for family, guests, or a home office. For extra convenience, the laundry room is located on this level, minimizing the need to carry loads up and down stairs. The Ironwood also includes an unfinished basement, offering flexibility for future expansion or use as storage space. This feature adds great potential for customization, making the Ironwood floorplan adaptable to a variety of needs and lifestyles. *Sample photos represent the floor plan, not the actual home.

    Zillow last checked:

    Listing updated:

    Source: Dream Finders HomesMLS Logo

    Facts & features

    Interior

    Bedrooms & bathrooms
    • Bedrooms: 4
    • Bathrooms: 4
    • Full bathrooms: 3
    • 1/2 bathrooms: 1
    Heating
    • Natural Gas, Forced Air
    Cooling
    • Central Air
    Interior area
    • Total interior livable area: 2,993 sqft

    Property

    Parking
    • Total spaces: 3
    • Parking features: Garage
    • Garage spaces: 3
    Features
    • Levels: 2.0
    • Stories: 2
    Details
    • Parcel number: 234905410017

    Construction

    Type & style
    • Home type: SingleFamily
    • Property subtype: Single Family Residence
    Condition
    • New Construction,Under Construction
    • New construction: Yes
    • Year built: 2025
    Details
    • Builder name: Dream Finders Homes

    Community & neighborhood

    Location
    • Region: Parker
    • Subdivision: The Reserve at Looking Glass

    HOA & financial

    HOA
    • Has HOA: Yes
    • HOA fee: $65 monthly

    Price history

    DateEventPrice
    12/11/2025Sold$739,990-2%$247/sqft
    Source: Public Record Report a problem
    8/28/2025Listing removed$754,990$252/sqft
    Source: Dream Finders Homes Report a problem
    8/16/2025Price change$754,990-1.6%$252/sqft
    Source: Dream Finders Homes Report a problem
    7/12/2025Price change$766,990+0%$256/sqft
    Source: Dream Finders Homes Report a problem
    7/11/2025Price change$766,721-1.1%$256/sqft
    Source: Dream Finders Homes Report a problem
    7/9/2025Price change$774,990+0%$259/sqft
    Source: Dream Finders Homes Report a problem
    7/1/2025Listed for sale$774,989$259/sqft
    Source: Dream Finders Homes Report a problem

    Public tax history

    YearProperty taxesTax assessment
    2025$2,987 $36,320 +96.5%
    2024-- $18,480

    Find assessor info on the county website

    Neighborhood: 80134

    Nearby schools

    GreatSchools rating
    Schools provided by the MLS
    • Elementary: Legacy Point Elementary School
    • Middle: Sagewood Middle School
    • High: Ponderosa High School
    • District: Douglas County School District

    Source: Dream Finders Homes. This data may not be complete. We recommend contacting the local school district to confirm school assignments for this home.

    Get a cash offer in 3 minutes
    Find out how much your home could sell for in as little as 3 minutes with a no-obligation cash offer.
    Estimated market value
    $737,700
    Get a cash offer in 3 minutes
    Find out how much your home could sell for in as little as 3 minutes with a no-obligation cash offer.
    Estimated market value
    $737,700