Welcome to 13712 Pimberton Dr of PRESERVE AT FAIRWAY OAKS, where Elegance meets vibrance!!! From the moment you arrive, you’ll be captivated by the lush curb appeal on this expansive 1/4-acre lot. Step inside and admire the stunning floors and vaulted ceilings that create a grand first impression. The den/study/dining, located at the front of the home, offers an open feel and is bathed in natural light. The open flowy floor plan is perfect for entertaining, with the spacious kitchen serving as the heart of the home. Designed with luxury in mind, it boasts endless granite countertops, abundant cabinetry, a custom-built kitchen island with seating, granite backsplash, and black appliances. There’s even a separate station ideal for a coffee bar, plus a pantry for extra storage. The adjacent laundry room offers cabinetry and a utility sink for added convenience. The kitchen seamlessly opens into the living room, creating a perfect space for gatherings. The second guest bedroom, situated at the rear of the home, is conveniently located next to the guest bathroom, which features granite countertops and a shower/tub combo. The third guest bedroom is spacious and versatile, making it ideal for use as an office or den. Nothing says "welcome home" like your primary suite that will serve as a private oasis, complete with two closets (one walk-in), view of the backyard, and an impressive Ensuite bathroom. You'll be spoiled with granite countertops, shiplap decor walls, dual designer sinks, and an expansive walk-in shower. Exit out the Living Room through the sliding glass doors for easy access to the spacious enclosed Florida lanai, tinted windows help keep the home cooler. Out from the lanai, step outside into your own true tropical paradise. True Margaritaville Vibes!!! This outside area will make you feel like you are on vacation!! Unforgettable memories to be had with days and nights in this extended living space. The outdoor pavilion features a five-star kitchen and bar with granite countertops, a grill, sink, TV, TIKI BAR, pizza oven, and refrigerator—everything you need for Florida vibe entertaining. This space also includes, lighting, a firepit for cozy evenings, and a JETTED JACUZZI for ultimate relaxation. Conveniently located just minutes from U.S. 19, you'll have easy access to both North and South Florida, as well as nearby beaches, restaurants, shopping, golf courses, movie theatre, boating, and much more. ABOUT AN HOUR FROM CLEARWATER BEACH, ABOUT 40 MIN DRIVE TO TAMPA AIRPORT and ABOUT 20 MIN FROM WEEKI WACHEE SPRINGS! This well-kept community Of Fairway Oaks Preserve offers HOA perks like exterior painting, lawn maintenance, pest control, sprinklers, and access to two pools. Home features recent upgrades including a NEW Roof (January 2024), NEWER Impact Windows and Doors (2019), NEW Exterior Paint (2022), Garbage Disposal (2022) and NEW Water Softener (2023). AC 2012 with a brand-new Motor and Capacitor. Plus, the home is in a NON-FLOOD zone, and wind mitigation and 4-point inspections are available. Don’t miss your chance to see this stunning home—schedule your private showing TODAY!
Sold for $330,000
$330,000
13712 PIMBERTON DRIVE, HUDSON, FL 34669
3beds
1,718sqft
Single Family Residence
Built in 2001
0.26 Acres Lot
$316,300 Zestimate®
$192/sqft
$2,105 Estimated rent
Home value
$316,300
$288,000 - $348,000
$2,105/mo
Zestimate® history
Owner options
List your home for rent
$2,105/mo
Rent Zestimate®
Find your next renter with Zillow Rental Manager. Plus, with online applications, you can quickly screen prospective tenants – for free.
$2,105/mo
Rent Zestimate®
Refinance and save
$2,577/mo
Est. payment
Refinancing to a lower rate could help reduce your monthly payments and save thousands over the life of the loan.
$2,577/mo
Est. payment
Explore your selling options
Work with a Zillow partner agent
Leverage their expertise and Zillow's premium Showcase listings to get your home seen by more buyers.
Get startedList with your own agent
Get your home in front of millions of buyers by listing it on Zillow.
Learn how to do itSell it yourself
Take full control of how buyers see your home on Zillow by listing For Sale by Owner (FSBO).
List your homeWhat's special
Granite backsplashEndless granite countertopsEnclosed florida lanaiOpen flowy floor planTiki barBlack appliancesJetted jacuzzi
Zillow last checked:
Listing updated:
Listed by:
Leandra Williams 508-961-9662,
RE/MAX ALLIANCE GROUP 727-845-4321
Bought with:
KELI Vargas, 3340624
ROBERT SLACK LLC
Source: Stellar MLS,MLS#: W7868130 Originating MLS: West Pasco
Originating MLS: West Pasco
Facts & features
Interior
Bedrooms & bathrooms
- Bedrooms: 3
- Bathrooms: 2
- Full bathrooms: 2
Rooms
- Room types: Florida Room, Dining Room
Primary bedroom
- Features: En Suite Bathroom, Granite Counters, Makeup/Vanity Space, Rain Shower Head, Shower No Tub, Walk-In Closet(s)
- Level: First
- Dimensions: 13x15
Bedroom 2
- Features: Built-in Closet
- Level: First
- Dimensions: 12x12
Bedroom 3
- Features: Built-in Closet
- Level: First
- Dimensions: 12x12
Den
- Level: First
- Dimensions: 11x14
Kitchen
- Features: Granite Counters, Kitchen Island, Pantry
- Level: First
- Dimensions: 10x13
Living room
- Level: First
- Dimensions: 15x20
Heating
- Central, Electric
Cooling
- Central Air
Appliances
- Included: Cooktop, Dishwasher, Dryer, Microwave, Refrigerator, Washer
- Laundry: Laundry Room
Features
- Ceiling Fan(s), Eating Space In Kitchen, High Ceilings, Open Floorplan, Solid Surface Counters, Solid Wood Cabinets, Vaulted Ceiling(s), Walk-In Closet(s)
- Flooring: Ceramic Tile, Laminate, Tile
- Doors: Outdoor Grill, Outdoor Kitchen, Sliding Doors
- Windows: Blinds, Double Pane Windows, Storm Window(s), Tinted Windows, Window Treatments
- Has fireplace: No
Interior area
- Total structure area: 2,344
- Total interior livable area: 1,718 sqft
Property
Parking
- Total spaces: 2
- Parking features: Driveway, Garage Door Opener
- Garage spaces: 2
- Has uncovered spaces: Yes
Features
- Levels: One
- Stories: 1
- Patio & porch: Patio
- Exterior features: Garden, Irrigation System, Outdoor Grill, Outdoor Kitchen, Private Mailbox, Rain Gutters, Sidewalk
Lot
- Size: 0.26 Acres
- Features: Sidewalk
Details
- Additional structures: Outdoor Kitchen
- Parcel number: 162436017.0000.00527.0
- Zoning: PUD
- Special conditions: None
Construction
Type & style
- Home type: SingleFamily
- Property subtype: Single Family Residence
Materials
- Block, Stucco
- Foundation: Slab
- Roof: Shingle
Condition
- New construction: No
- Year built: 2001
Utilities & green energy
- Sewer: Public Sewer
- Water: Public
- Utilities for property: Cable Connected, Electricity Connected, Sewer Connected, Water Connected
Community & HOA
Community
- Features: Clubhouse, Deed Restrictions, Fitness Center, Pool, Sidewalks
- Pet fee: $0 monthly
- Subdivision: PRESERVE AT FAIRWAY OAKS
HOA
- Has HOA: Yes
- Amenities included: Cable TV, Pool
- Services included: Cable TV, Common Area Taxes, Community Pool, Maintenance Structure, Maintenance Grounds, Pest Control, Pool Maintenance, Recreational Facilities, Trash
- HOA fee: $317 monthly
- HOA name: MANAGEMENT & ASSOCIATES NANCY LUCAS
- HOA phone: 813-433-2009
- Second HOA name: N/A
Location
- Region: Hudson
Financial & listing details
- Price per square foot: $192/sqft
- Tax assessed value: $270,010
- Annual tax amount: $2,430
- Date on market: 9/5/2024
- Cumulative days on market: 30 days
- Listing terms: Cash,Conventional,FHA,VA Loan
- Ownership: Fee Simple
- Total actual rent: 0
- Electric utility on property: Yes
- Road surface type: Paved
Price history
| Date | Event | Price |
|---|---|---|
| 12/17/2024 | Sold | $330,000-1.5%$192/sqft |
Source:  Stellar MLS #W7868130 Report a problem Stellar MLS #W7868130 Report a problem | ||
| 12/8/2024 | Pending sale | $335,000$195/sqft |
Source: Stellar MLS #W7868130 Report a problem | ||
| 12/3/2024 | Listed for sale | $335,000$195/sqft |
Source: Stellar MLS #W7868130 Report a problem | ||
| 10/4/2024 | Pending sale | $335,000$195/sqft |
Source: Stellar MLS #W7868130 Report a problem | ||
| 9/12/2024 | Listed for sale | $335,000$195/sqft |
Source: Stellar MLS #W7868130 Report a problem | ||
| 9/10/2024 | Pending sale | $335,000$195/sqft |
Source: Stellar MLS #W7868130 Report a problem | ||
| 9/5/2024 | Listed for sale | $335,000+81.2%$195/sqft |
Source: Stellar MLS #W7868130 Report a problem | ||
| 8/31/2018 | Sold | $184,900$108/sqft |
Source: Public Record Report a problem | ||
| 7/25/2018 | Pending sale | $184,900$108/sqft |
Source: RE/MAX REALTEC GROUP #U8010264 Report a problem | ||
| 7/6/2018 | Listed for sale | $184,900+37%$108/sqft |
Source: RE/MAX REALTEC GROUP INC #U8010264 Report a problem | ||
| 5/17/2013 | Sold | $135,000-3.5%$79/sqft |
Source:  HCMLS #2142445 Report a problem HCMLS #2142445 Report a problem | ||
| 3/25/2013 | Price change | $139,900-6.7%$81/sqft |
Source: Keller Williams Realty-Elite Partners #2142445 Report a problem | ||
| 9/5/2012 | Listed for sale | $149,999$87/sqft |
Source: Greg Armstrong #7524016 Report a problem | ||
Public tax history
| Year | Property taxes | Tax assessment |
|---|---|---|
| 2024 | $2,530 +4.1% | $175,990 |
| 2023 | $2,431 +11.5% | $175,990 +3% |
| 2022 | $2,179 +2.2% | $170,870 +6.1% |
| 2021 | $2,132 +1.8% | $161,070 +1.4% |
| 2020 | $2,094 -8.1% | $158,851 -6.2% |
| 2019 | $2,278 | $169,299 +49.3% |
| 2018 | $2,278 +65.4% | $113,360 |
| 2017 | $1,378 +0.8% | $113,360 +4.2% |
| 2016 | $1,366 +3.2% | $108,744 +0.7% |
| 2015 | $1,324 +3.1% | $107,988 +0.8% |
| 2014 | $1,284 | $107,131 +10.4% |
| 2013 | -- | $97,022 +2.5% |
| 2012 | -- | $94,649 -12.9% |
| 2011 | -- | $108,674 +3.8% |
| 2010 | -- | $104,725 -10.5% |
| 2009 | -- | $116,998 -1% |
| 2008 | -- | $118,198 -10.5% |
| 2007 | -- | $132,000 -29% |
| 2006 | -- | $185,898 +21.4% |
| 2005 | -- | $153,182 +20.8% |
| 2004 | -- | $126,789 +4.2% |
| 2003 | -- | $121,694 +0.1% |
| 2002 | -- | $121,522 |
Find assessor info on the county website
Neighborhood: 34669
Nearby homes
- $240,0003 bd2 ba1.7k sqft13652 Pimberton Dr, Hudson, FL 34669For Sale

- $397,1004 bd3 ba2.3k sqft13724 Pimberton Dr, Hudson, FL 34669Off Market
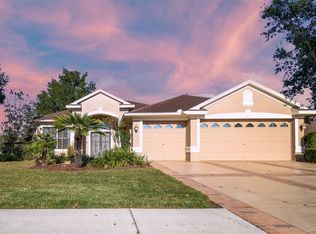
- $309,400-- bd2 ba1.7k sqft13744 Gimmie Ct, Hudson, FL 34669Off Market
- $355,1003 bd2 ba1.7k sqft13733 Bryndlewood Ct, Hudson, FL 34669Off Market

- $269,0002 bd2 ba1.5k sqft13711 Pimberton Dr, Hudson, FL 34669Off Market
- $272,8002 bd2 ba1.6k sqft13705 Pimberton Dr, Hudson, FL 34669Off Market
- $342,200-- bd2 ba1.9k sqft13725 Bryndlewood Ct, Hudson, FL 34669Off Market
- $335,0004 bd3 ba2.1k sqft13717 Pimberton Dr, Hudson, FL 34669Sold
Nearby schools
GreatSchools rating
- 5/10Hudson Primary AcademyGrades: PK-5Distance: 1.1 mi
- 2/10Hudson Middle SchoolGrades: 4-8Distance: 1.2 mi
- 2/10Fivay High SchoolGrades: 8-12Distance: 1.6 mi
Get a cash offer in 3 minutes
Find out how much your home could sell for in as little as 3 minutes with a no-obligation cash offer.
Estimated market value
$316,300
Get a cash offer in 3 minutes
Find out how much your home could sell for in as little as 3 minutes with a no-obligation cash offer.
Estimated market value
$316,300
- Florida
- Pasco County
- Hudson
- 34669
- 13712 PIMBERTON DRIVE
Nearby cities
Nearby zip codes
Other Hudson Topics
