MOTIVATED SELLER just dropped the price!! Their loss is YOUR GAIN!! Welcome to 13717 Pimberton Dr, a stunning residence that checks off all the boxes! This well-designed split floor plan totals 2200 heated square feet, has a large screened-in lanai with hot tub and OVERSIZED garage with room for golf cart, home gym or just plenty of storage! When you arrive, you're greeted by a custom driveway with plenty of parking for large gatherings where tailored landscaping leads you to a screened entry large enough to lounge in! Upon entry, you have a proper foyer and living/dining combo that is flooded with natural light from the sliders that open to your huge lanai equipped with natural gas grill! High ceilings and large windows create a bright and airy atmosphere throughout the entire home with luxury vinyl seamlessly connecting all rooms throughout the house. The primary suite spans the whole right side of the home and it features TWO walk-in closets, a spa-like bathroom adorned with garden tub, walk-in shower, designated water closet and separate vanities! The primary bedroom easily fits a king-size bed, multiple dressers and provides 24/7 view of your conservation lot and easy access to your hot tub through the 6' sliders! On the left side of the home, you'll find 2 additional bedrooms with vaulted ceilings, a full bath and your well-equipped laundry room. Through the laundry room, you access the envy of all handymen - the OVERSIZED GARAGE! It comfortably fits 2 vehicles, but at 600 sq ft, it provides bonus room for whatever your lifestyle demands! Back inside, the hub of the home provides everything you'd want in a kitchen - stainless steel appliances, an island for prepping, a peninsula for sitting, a pantry for storage and an eat-in space with a bird's eye view of the family room and lanai! It truly is the perfect space to entertain, connect and make memories. Toward the rear of the home, you'll find the third wing which features a bedroom that can be an office or flex room of your choice, a well appointed full bath and access to the backyard. No matter where you are in this home, modern conveniences are just steps away. As you tour, you'll truly get a sense of how loved and cared for this house has been by it’s original owners. Outside, your living space expands onto the spacious screened-in lanai to enjoy our great Florida weather! The space can perfectly accommodate lounging, dining and hot-tubing! No compromise needed with all this room! The home also comes with the convenience of an HOA (which is being reduced soon!) that INCLUDES lawn maintenance, cable/internet and exterior house painting! This home truly blends classic design with modern lifestyle in mind and is just minutes to the Gulf of Mexico, shopping, restaurants, nature preserves and just 45 minutes to Tampa Airport and Raymond James Stadium! Easy to show, so book your private tour today! KEY DETAILS: Roof 2023, AC 2021, whole house water softener, tankless water heater
Sold for $335,000
$335,000
13717 PIMBERTON DRIVE, HUDSON, FL 34669
4beds
2,195sqft
Single Family Residence
Built in 2001
7,759 Square Feet Lot
$323,100 Zestimate®
$153/sqft
$2,389 Estimated rent
Home value
$323,100
$291,000 - $359,000
$2,389/mo
Zestimate® history
Owner options
List your home for rent
$2,389/mo
Rent Zestimate®
Find your next renter with Zillow Rental Manager. Plus, with online applications, you can quickly screen prospective tenants – for free.
$2,389/mo
Rent Zestimate®
Refinance and save
$2,643/mo
Est. payment
Refinancing to a lower rate could help reduce your monthly payments and save thousands over the life of the loan.
$2,643/mo
Est. payment
Explore your selling options
Work with a Zillow partner agent
Leverage their expertise and Zillow's premium Showcase listings to get your home seen by more buyers.
Get startedList with your own agent
Get your home in front of millions of buyers by listing it on Zillow.
Learn how to do itSell it yourself
Take full control of how buyers see your home on Zillow by listing For Sale by Owner (FSBO).
List your homeWhat's special
Flooded with natural lightHigh ceilingsOversized garageSpa-like bathroomPantry for storageWell-equipped laundry roomVaulted ceilings
Zillow last checked:
Listing updated:
Listed by:
Tiffany Bell 813-347-7276,
COMPASS FLORIDA LLC 305-851-2820
Bought with:
Laney Balis, 3481469
ALIGN RIGHT REALTY RIVERVIEW
Source: Stellar MLS,MLS#: TB8336537 Originating MLS: Suncoast Tampa
Originating MLS: Suncoast Tampa
Facts & features
Interior
Bedrooms & bathrooms
- Bedrooms: 4
- Bathrooms: 3
- Full bathrooms: 3
Primary bedroom
- Features: Dual Closets
- Level: First
- Area: 351 Square Feet
- Dimensions: 13.5x26
Bedroom 3
- Features: Built-in Closet
- Level: First
- Area: 143.75 Square Feet
- Dimensions: 11.5x12.5
Bedroom 4
- Features: Built-in Closet
- Level: First
- Area: 132 Square Feet
- Dimensions: 11x12
Family room
- Level: First
- Area: 323 Square Feet
- Dimensions: 17x19
Kitchen
- Level: First
- Area: 149.6 Square Feet
- Dimensions: 8.8x17
Living room
- Level: First
- Area: 420 Square Feet
- Dimensions: 14x30
Office
- Features: Built-in Closet
- Level: First
- Area: 150 Square Feet
- Dimensions: 12x12.5
Heating
- Central
Cooling
- Central Air
Appliances
- Included: Dishwasher, Electric Water Heater, Microwave, Range, Refrigerator
- Laundry: Laundry Room
Features
- Crown Molding, High Ceilings, Kitchen/Family Room Combo, Open Floorplan, Primary Bedroom Main Floor, Solid Wood Cabinets, Split Bedroom, Walk-In Closet(s)
- Flooring: Ceramic Tile, Luxury Vinyl
- Doors: Sliding Doors
- Has fireplace: No
Interior area
- Total structure area: 3,054
- Total interior livable area: 2,195 sqft
Property
Parking
- Total spaces: 3
- Parking features: Garage - Attached
- Attached garage spaces: 3
Features
- Levels: One
- Stories: 1
- Exterior features: Sidewalk
Lot
- Size: 7,759 Square Feet
Details
- Parcel number: 1624360170000004470
- Zoning: PUD
- Special conditions: None
Construction
Type & style
- Home type: SingleFamily
- Property subtype: Single Family Residence
Materials
- Block, Stucco
- Foundation: Slab
- Roof: Shingle
Condition
- Completed
- New construction: No
- Year built: 2001
Utilities & green energy
- Sewer: Public Sewer
- Water: Public
- Utilities for property: Electricity Connected
Community & HOA
Community
- Features: Pool
- Pet fee: $0 monthly
- Subdivision: PRESERVE AT FAIRWAY OAKS
HOA
- Has HOA: Yes
- Services included: Community Pool, Internet, Maintenance Grounds
- HOA fee: $341 monthly
- HOA name: Management & Associates
- HOA phone: 813-433-2000
Location
- Region: Hudson
Financial & listing details
- Price per square foot: $153/sqft
- Tax assessed value: $343,366
- Annual tax amount: $2,078
- Date on market: 1/8/2025
- Cumulative days on market: 91 days
- Listing terms: Cash,Conventional,FHA,VA Loan
- Ownership: Fee Simple
- Total actual rent: 0
- Electric utility on property: Yes
- Road surface type: Paved
Price history
| Date | Event | Price |
|---|---|---|
| 4/24/2025 | Sold | $335,000-4.3%$153/sqft |
Source:  Stellar MLS #TB8336537 Report a problem Stellar MLS #TB8336537 Report a problem | ||
| 4/10/2025 | Pending sale | $349,900$159/sqft |
Source: Stellar MLS #TB8336537 Report a problem | ||
| 3/28/2025 | Price change | $349,900-5.4%$159/sqft |
Source: Stellar MLS #TB8336537 Report a problem | ||
| 3/6/2025 | Price change | $370,000-1.3%$169/sqft |
Source: Stellar MLS #TB8336537 Report a problem | ||
| 2/7/2025 | Price change | $374,900-3.8%$171/sqft |
Source: Stellar MLS #TB8336537 Report a problem | ||
| 1/17/2025 | Price change | $389,900-2.5%$178/sqft |
Source: Stellar MLS #TB8336537 Report a problem | ||
| 1/8/2025 | Listed for sale | $399,900$182/sqft |
Source: Stellar MLS #TB8336537 Report a problem | ||
Public tax history
| Year | Property taxes | Tax assessment |
|---|---|---|
| 2024 | $2,165 +4.2% | $154,470 |
| 2023 | $2,078 +12.5% | $154,470 +3.6% |
| 2022 | $1,848 +2.4% | $149,130 +6.1% |
| 2021 | $1,805 +1.9% | $140,580 +1.4% |
| 2020 | $1,771 +2.2% | $138,640 +2.3% |
| 2019 | $1,734 | $135,530 +1.9% |
| 2018 | $1,734 +2.2% | $133,005 |
| 2017 | $1,696 +0.7% | $133,005 +4.2% |
| 2016 | $1,684 +2.5% | $127,590 +0.7% |
| 2015 | $1,644 +3% | $126,703 -8.3% |
| 2014 | $1,596 | $138,231 +10.7% |
| 2013 | -- | $124,875 +2.6% |
| 2012 | -- | $121,769 -8.9% |
| 2011 | -- | $133,654 -3.7% |
| 2010 | -- | $138,756 -11.2% |
| 2009 | -- | $156,227 -28.1% |
| 2008 | -- | $217,193 -9.8% |
| 2007 | -- | $240,748 +3.5% |
| 2006 | -- | $232,617 +27.9% |
| 2005 | -- | $181,885 +21.1% |
| 2004 | -- | $150,186 +4.3% |
| 2003 | -- | $143,927 +0.2% |
| 2002 | -- | $143,653 |
Find assessor info on the county website
Neighborhood: 34669
Nearby homes
- $269,0002 bd2 ba1.5k sqft13711 Pimberton Dr, Hudson, FL 34669Off Market
- $362,7004 bd3 ba2.3k sqft13723 Pimberton Dr, Hudson, FL 34669Off Market
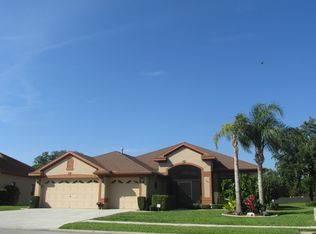
- $260,3002 bd2 ba1.6k sqft13729 Pimberton Dr, Hudson, FL 34669Off Market
- $272,8002 bd2 ba1.6k sqft13705 Pimberton Dr, Hudson, FL 34669Off Market

- $399,2004 bd3 ba2.3k sqft13724 Pimberton Dr, Hudson, FL 34669Off Market
- $330,0003 bd2 ba1.7k sqft13712 Pimberton Dr, Hudson, FL 34669Sold
- $292,5003 bd2 ba1.7k sqft13733 Pimberton Dr, Hudson, FL 34669Off Market
- $291,0003 bd2 ba1.7k sqft13651 Pimberton Dr, Hudson, FL 34669Off Market
Nearby schools
GreatSchools rating
- 5/10Hudson Primary AcademyGrades: PK-5Distance: 1.2 mi
- 2/10Hudson Middle SchoolGrades: 4-8Distance: 1.2 mi
- 2/10Fivay High SchoolGrades: 8-12Distance: 1.6 mi
Schools provided by the listing agent
- Elementary: Hudson Primary Academy (K-3)
- Middle: Hudson Academy ( 4-8)
- High: Fivay High-PO
Source: Stellar MLS. This data may not be complete. We recommend contacting the local school district to confirm school assignments for this home.
Get a cash offer in 3 minutes
Find out how much your home could sell for in as little as 3 minutes with a no-obligation cash offer.
Estimated market value
$323,100
Get a cash offer in 3 minutes
Find out how much your home could sell for in as little as 3 minutes with a no-obligation cash offer.
Estimated market value
$323,100
- Florida
- Pasco County
- Hudson
- 34669
- 13717 PIMBERTON DRIVE
Nearby cities
Nearby zip codes
Other Hudson Topics
