Skip main navigation
Sold for $649,000
  • $649,000

    13714 Saltgrass Dr, Edmond, OK 73025

    5beds
    3,625sqft
    Single Family Residence
    Built in 2024
    0.82 Acres Lot
    $680,700 Zestimate®
    $179/sqft
    $4,039 Estimated rent

    Home value

    $680,700

    $606,000 - $762,000

    $4,039/mo

    Zestimate® history
    Loading
    Loading...

    Owner options

    List your home for rent

    $4,039/mo

    Rent Zestimate®

    Find your next renter with Zillow Rental Manager. Plus, with online applications, you can quickly screen prospective tenants – for free.

    Learn more

    $4,039/mo

    Rent Zestimate®

    Refinance and save

    $4,678/mo

    Est. payment

    Refinancing to a lower rate could help reduce your monthly payments and save thousands over the life of the loan.

    See today's rates

    $4,678/mo

    Est. payment

    Explore your selling options

    Work with a Zillow partner agent

    Leverage their expertise and Zillow's premium Showcase listings to get your home seen by more buyers.

    Get started

    List with your own agent

    Get your home in front of millions of buyers by listing it on Zillow.

    Learn how to do it

    Sell it yourself

    Take full control of how buyers see your home on Zillow by listing For Sale by Owner (FSBO).

    List your home

    What's special

    European walk-in showerNearly an acreSpacious step-down bonus roomLargest floor planPrivate water closetElegant crown moldingJetta whirlpool tub
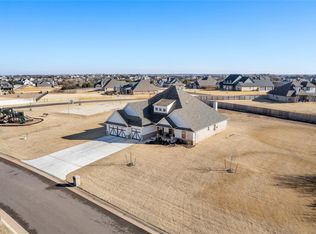
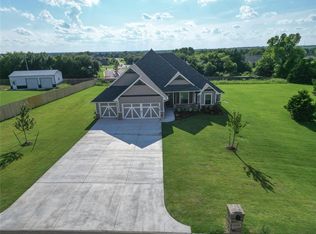
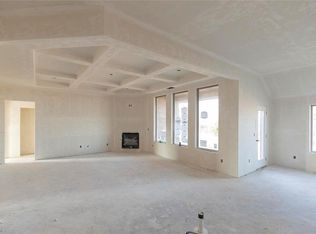
    **$10,000 PRICE IMPROVEMENT** Check out this like BRAND NEW luxury home on nearly an ACRE in the desired Prairie Meadows community. This home features the largest floor plan -- the Korbyn Bonus Room that includes 3,625 square feet of indoor living space and an additional 270 square feet of outdoor living space. You will immediately be blown away as you step into the nearly 20ft ceiling in the foyer that also flows into the great room that offers wood-look tile, cathedral ceiling with crows feet, elegant crown molding, grand windows, and the centerpiece that brings all of this together is the stacked-stone fireplace and custom mantle. The kitchen is a chef's dream kitchen with an oversized center island with pendant lights and bar top for additional seating, custom-built cabinets to the ceiling, 3 CM quartz countertops, a HUGE walk-in pantry, stainless steel built-in appliances, custom tile backsplash, stunning pendant lighting, and so much more! The private primary suite features large windows, cozy carpet finish, a ceiling fan, and sloped ceiling detail. The primary en suite features a European walk-in shower, a separate sink vanity concept, a Jetta Whirlpool tub, a private water closet, and two primary walk-in closets. One of the special features of the home is the secondary bedroom near the front of the home that can easily serve as an in-law/guest suite as it has its own attached full bathroom and walk-in closet. A perfect room to use for family or guests during the holidays. Another amazing feature is the second level that provides a spacious, step-down bonus room that would be ideal for a playroom, theater room, office, game room, etc. In the upstairs, you will also find bedroom #3 and bedrooms #4 and #5 with a shared bathroom. This luxury community takes pride in the fact that each lot sits at a minimum of 3/4 of an acre and some of the lots are over 2-acres. So if you're wanting some privacy and space this community is for you. This home is a must see!!

    Zillow last checked:

    Listing updated:

    Listed by:

    Markus S. Smith 405-443-6783,

    Keller Williams Realty Elite

    Bought with:

    Steven R Steele, 149032

    Keller Williams Central OK ED

    Source: MLSOK/OKCMAR as distributed by MLS GRID,MLS#: 1150627MLS Logo

    Facts & features

    Interior

    Bedrooms & bathrooms
    • Bedrooms: 5
    • Bathrooms: 5
    • Full bathrooms: 4
    • 1/2 bathrooms: 1
    Appliances
    • Included: Dishwasher, Disposal, Microwave, Water Heater, Built-In Gas Oven, Built-In Gas Range
    • Laundry: Laundry Room
    Features
    • Ceiling Fan(s), Combo Woodwork
    • Flooring: Carpet, Tile
    • Windows: Double Pane, Low E, Vinyl Frame
    • Number of fireplaces: 2
    • Fireplace features: Gas Log
    Interior area
    • Total structure area: 3,625
    • Total interior livable area: 3,625 sqft

    Property

    Parking
    • Total spaces: 3
    • Parking features: Concrete
    • Garage spaces: 3
    Features
    • Levels: Two
    • Stories: 2
    • Patio & porch: Patio, Porch
    Lot
    • Size: 0.82 Acres
    • Features: Interior Lot
    Details
    • Parcel number: 13714NONESaltgrass73025
    • Special conditions: None

    Construction

    Type & style
    • Home type: SingleFamily
    • Architectural style: Craftsman,Traditional
    • Property subtype: Single Family Residence
    Materials
    • Brick & Frame, Masonry Vaneer
    • Foundation: Slab
    • Roof: Composition
    Condition
    • Year built: 2024

    Utilities & green energy

    • Water: Well
    • Utilities for property: Aerobic System, Cable Available

    Community & neighborhood

    Location
    • Region: Edmond

    HOA & financial

    HOA
    • Has HOA: Yes
    • HOA fee: $750 annually
    • Services included: Greenbelt, Recreation Facility

    Other

    Other facts
    • Listing terms: Cash,Conventional,Sell FHA or VA

    Price history

    DateEventPrice
    7/17/2025Sold$649,000-1.5%$179/sqft
    Source: MLSOK/OKCMAR as distributed by MLS GRID #1150627 Report a problem
    6/9/2025Pending sale$658,900$182/sqft
    Source: MLSOK/OKCMAR as distributed by MLS GRID #1150627 Report a problem
    6/4/2025Price change$658,900-0.2%$182/sqft
    Source: MLSOK/OKCMAR as distributed by MLS GRID #1150627 Report a problem
    4/11/2025Price change$659,900-1.8%$182/sqft
    Source: MLSOK/OKCMAR as distributed by MLS GRID #1150627 Report a problem
    3/6/2025Price change$671,714-1.5%$185/sqft
    Source: MLSOK/OKCMAR as distributed by MLS GRID #1150627 Report a problem
    1/18/2025Listed for sale$681,714+8.5%$188/sqft
    Source: MLSOK/OKCMAR as distributed by MLS GRID #1150627 Report a problem
    2/21/2024Sold$628,340$173/sqft
    Source: MLSOK/OKCMAR as distributed by MLS GRID #1077506 Report a problem
    10/23/2023Pending sale$628,340$173/sqft
    Source: MLSOK/OKCMAR as distributed by MLS GRID #1077506 Report a problem
    8/24/2023Listed for sale$628,340$173/sqft
    Source: MLSOK/OKCMAR as distributed by MLS GRID #1077506 Report a problem

    Public tax history

    Tax history is unavailable.

    Neighborhood: 73025

    Nearby schools

    GreatSchools rating
    Schools provided by the listing agent
    • Elementary: Prairie Vale ES
    • Middle: Deer Creek Intermediate School,Deer Creek MS
    • High: Deer Creek HS

    Source: MLSOK/OKCMAR as distributed by MLS GRID. This data may not be complete. We recommend contacting the local school district to confirm school assignments for this home.

    Get a cash offer in 3 minutes
    Find out how much your home could sell for in as little as 3 minutes with a no-obligation cash offer.
    Estimated market value
    $680,700
    Get a cash offer in 3 minutes
    Find out how much your home could sell for in as little as 3 minutes with a no-obligation cash offer.
    Estimated market value
    $680,700