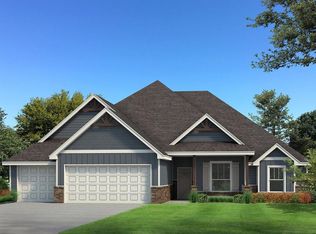
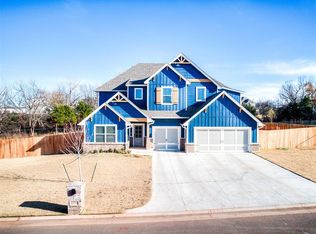
Welcome home to this gem where space, style, and location come together beautifully in Deer Creek schools! Sitting on an oversized corner lot right next door to the community park and sports courts, this home offers room to spread out both inside and out! With 3,700 total square feet (including 3,350 sq ft of indoor living plus 350 sq ft of outdoor living), this thoughtfully designed home features 5 bedrooms, 3.5 bathrooms, a large bonus room, and a 3-car garage with an in-ground storm shelter. The heart of the home is the stunning great room, showcasing a coffered ceiling, gas fireplace wrapped in stacked stone to the ceiling, wood-look tile floors, and oversized windows that flood the space with natural light. The kitchen is equally impressive with custom cabinets to the ceiling, glass-front uppers and lighting, 3 cm quartz countertops, stainless steel appliances, and a spacious corner pantry. The primary suite is a true retreat with a sloped ceiling detail and a spa-like bathroom featuring a Jetta Whirlpool tub, walk-in shower, dual vanities, and a HUGE walk-in closet that connects directly to the laundry room (a favorite feature for a reason!) Step outside to enjoy the covered back patio, complete with a wood-burning fireplace, gas line for grilling, and TV hookup - your new favorite spot for game days or cozy evenings. Additional highlights include a tankless water heater, whole-home air purification system, and R-44 insulation, offering comfort and efficiency year-round. This home checks all the boxes - space, location, and quality finishes in an award winning school district. Schedule your showing today!
Sold for $635,000
Zillow last checked:
Listing updated:
Bought with:
Melissa Langerman, 207988
LRE Realty LLC
Source: MLSOK/OKCMAR as distributed by MLS GRID,MLS#: 1207786
Price history
| Date | Event | Price |
|---|---|---|
| 3/12/2026 | Sold | $635,000$190/sqft |
Source:  MLSOK/OKCMAR as distributed by MLS GRID #1207786 Report a problem MLSOK/OKCMAR as distributed by MLS GRID #1207786 Report a problem | ||
| 2/15/2026 | Pending sale | $635,000$190/sqft |
Source: MLSOK/OKCMAR as distributed by MLS GRID #1207786 Report a problem | ||
| 2/11/2026 | Price change | $635,000-0.8%$190/sqft |
Source: MLSOK/OKCMAR as distributed by MLS GRID #1207786 Report a problem | ||
| 1/29/2026 | Price change | $640,000-1.5%$191/sqft |
Source: MLSOK/OKCMAR as distributed by MLS GRID #1207786 Report a problem | ||
| 1/4/2026 | Listed for sale | $650,000+6.4%$194/sqft |
Source: MLSOK/OKCMAR as distributed by MLS GRID #1207786 Report a problem | ||
| 7/11/2024 | Sold | $611,140$182/sqft |
Source: MLSOK/OKCMAR as distributed by MLS GRID #1074093 Report a problem | ||
| 6/6/2024 | Pending sale | $611,140$182/sqft |
Source: MLSOK/OKCMAR as distributed by MLS GRID #1074093 Report a problem | ||
| 5/15/2024 | Listed for sale | $611,140$182/sqft |
Source: MLSOK/OKCMAR as distributed by MLS GRID #1074093 Report a problem | ||
| 5/7/2024 | Pending sale | $611,140$182/sqft |
Source: MLSOK/OKCMAR as distributed by MLS GRID #1074093 Report a problem | ||
| 3/26/2024 | Price change | $611,140+0.3%$182/sqft |
Source: MLSOK/OKCMAR as distributed by MLS GRID #1074093 Report a problem | ||
| 2/12/2024 | Price change | $609,140+0.4%$182/sqft |
Source: MLSOK/OKCMAR as distributed by MLS GRID #1074093 Report a problem | ||
| 1/8/2024 | Price change | $606,640+0.4%$181/sqft |
Source: MLSOK/OKCMAR as distributed by MLS GRID #1074093 Report a problem | ||
| 8/8/2023 | Listed for sale | $604,140$180/sqft |
Source: MLSOK/OKCMAR as distributed by MLS GRID #1074093 Report a problem | ||


Get a cash offer in 3 minutes
Find out how much your home could sell for in as little as 3 minutes with a no-obligation cash offer.
Estimated market value
$661,600
