Skip main navigation
Off market
  • $697,400

    9835 Aster St, Edmond, OK 73025

    5beds
    3,425sqft
    Single Family Residence
    Built in 2024
    0.99 Acres Lot
    $697,400 Zestimate®
    $204/sqft
    $3,823 Estimated rent

    Home value

    $697,400

    $663,000 - $732,000

    $3,823/mo

    Zestimate® history
    Loading
    Loading...

    Owner options

    List your home for rent

    $3,823/mo

    Rent Zestimate®

    Find your next renter with Zillow Rental Manager. Plus, with online applications, you can quickly screen prospective tenants – for free.

    Learn more

    $3,823/mo

    Rent Zestimate®

    Refinance and save

    $3,390/mo

    Est. payment

    Refinancing to a lower rate could help reduce your monthly payments and save thousands over the life of the loan.

    See today's rates

    $3,390/mo

    Est. payment

    Explore your selling options

    Work with a Zillow partner agent

    Leverage their expertise and Zillow's premium Showcase listings to get your home seen by more buyers.

    Get started

    List with your own agent

    Get your home in front of millions of buyers by listing it on Zillow.

    Learn how to do it

    Sell it yourself

    Take full control of how buyers see your home on Zillow by listing For Sale by Owner (FSBO).

    List your home

    What's special

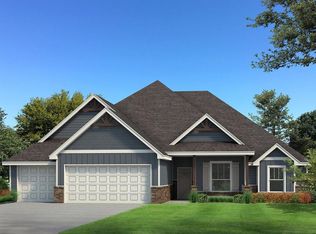
    When we say Proudly Overbuilt, we mean it Welcome to 9835 Aster St This 0.996-acre corner lot hosts our exemplary Lynne Bonus Room floor plan. This new build features 3,425 Sq Ft of interior living and 380+ Sq Ft of outdoor living space. There is also an extended 3-car garage featuring a 4' extension on the double bay, an upgraded storm shelter, a dedicated freezer outlet, a whole home generator switch (generator not included), and an insulated ceiling and walls! Your ideal real-estate haven offers 5 sizeable bedrooms, 3 full bathrooms, covered patios, a generous bonus room, a utility room, a mudroom, a powder room, and multiple storage opportunities. As you enter this utopia, you are instantly greeted with a vast entryway that embraces our preferred wood-look tile and 10' ceilings. Bedroom #2 is situated at the front of the home, along with bedroom #3 and a full-sized bath. Both bedrooms feature Cat6 wiring and serve as an excellent study, craft room, or library option. This particular wing of the house is fantastic for those who prefer first-level living and seclusion but also want to have quick access to the heart of the home. Opposite this wing of the house lies the convenient mudroom that features a mudbench and the lovely powder room. Head upstairs and gaze upon the spacious bonus room that is complemented by a nice walk-in storage closet, bedrooms #4 and #5 which also feature Cat6 wiring, and the glorious second-level bath that portrays a true Jack and Jill ...

    This property is off market, which means it's not currently listed for sale or rent on Zillow. This may be different from what's available on other websites or public sources.

    Zillow last checked:

    Listing updated:

    Source: Homes by TaberMLS Logo

    Facts & features

    Interior

    Bedrooms & bathrooms
    • Bedrooms: 5
    • Bathrooms: 4
    • Full bathrooms: 3
    • 1/2 bathrooms: 1
    Heating
    • Natural Gas, Forced Air
    Cooling
    • Central Air, Ceiling Fan(s)
    Appliances
    • Included: Range, Dishwasher, Disposal, Microwave
    Features
    • Ceiling Fan(s), Wired for Data
    • Windows: Double Pane Windows
    Interior area
    • Total interior livable area: 3,425 sqft

    Property

    Parking
    • Total spaces: 3
    • Parking features: Attached
    • Attached garage spaces: 3
    Features
    • Levels: 2.0
    • Stories: 2
    • Patio & porch: Patio
    Lot
    • Size: 0.99 Acres
    Details
    • Parcel number: 9835NONEAster73025

    Construction

    Type & style
    • Home type: SingleFamily
    • Architectural style: Craftsman
    • Property subtype: Single Family Residence
    Materials
    • Brick, Other
    Condition
    • New Construction
    • New construction: Yes
    • Year built: 2024
    Details
    • Builder name: Homes By Taber

    Community & neighborhood

    Security
    • Security features: Fire Sprinkler System
    Location
    • Region: Edmond
    • Subdivision: Prairie Meadows

    Price history

    DateEventPrice
    4/15/2024Pending sale$662,740$194/sqft
    Source: MLSOK/OKCMAR as distributed by MLS GRID #1091643 Report a problem
    3/26/2024Price change$662,740+0.3%$194/sqft
    Source: MLSOK/OKCMAR as distributed by MLS GRID #1091643 Report a problem
    2/13/2024Price change$660,740+0.4%$193/sqft
    Source: MLSOK/OKCMAR as distributed by MLS GRID #1091643 Report a problem
    2/8/2024Price change$658,240-0.9%$192/sqft
    Source: MLSOK/OKCMAR as distributed by MLS GRID #1091643 Report a problem
    12/13/2023Pending sale$664,440$194/sqft
    Source: MLSOK/OKCMAR as distributed by MLS GRID #1091643 Report a problem

    Public tax history

    Tax history is unavailable.

    Neighborhood: 73025

    Nearby schools

    GreatSchools rating
    Schools provided by the MLS
    • Elementary: Prairie Vale Elementary School
    • Middle: Deer Creek Intermediate School
    • High: Deer Creek High School
    • District: Deer Creek School District

    Source: Homes by Taber. This data may not be complete. We recommend contacting the local school district to confirm school assignments for this home.

    Get a cash offer in 3 minutes
    Find out how much your home could sell for in as little as 3 minutes with a no-obligation cash offer.
    Estimated market value
    $697,400
    Get a cash offer in 3 minutes
    Find out how much your home could sell for in as little as 3 minutes with a no-obligation cash offer.
    Estimated market value
    $697,400