Skip main navigation
Closed
  • $295,000

    13715 74th Ave N, Maple Grove, MN 55311

    3beds
    1,544sqft
    (TH) Quad/4 Corners
    Built in 1979
    4,015 Square Feet Lot
    $298,400 Zestimate®
    $191/sqft
    $2,186 Estimated rent

    Home value

    $298,400

    $272,000 - $325,000

    $2,186/mo

    Zestimate® history
    Loading
    Loading...

    Owner options

    List your home for rent

    $2,186/mo

    Rent Zestimate®

    Find your next renter with Zillow Rental Manager. Plus, with online applications, you can quickly screen prospective tenants – for free.

    Learn more

    $2,186/mo

    Rent Zestimate®

    Refinance and save

    $1,747/mo

    Est. payment

    Refinancing to a lower rate could help reduce your monthly payments and save thousands over the life of the loan.

    See today's rates

    $1,747/mo

    Est. payment

    Explore your selling options

    Work with a Zillow partner agent

    Leverage their expertise and Zillow's premium Showcase listings to get your home seen by more buyers.

    Get started

    List with your own agent

    Get your home in front of millions of buyers by listing it on Zillow.

    Learn how to do it

    Sell it yourself

    Take full control of how buyers see your home on Zillow by listing For Sale by Owner (FSBO).

    List your home

    What's special

    Brick wood-burning fireplaceSpacious deckSouthern exposureWalk-through master bathWalking pathsBrand new ss appliancesNew vanities
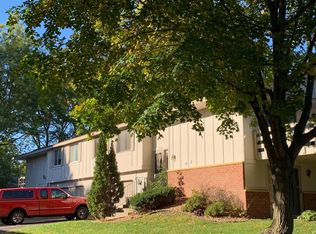
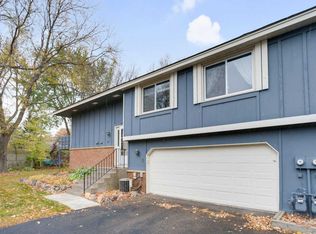
    Beautiful Fully Updated end unit townhome in Fish Lake Woods with southern exposure! Open layout. Primary bedroom boasts walk-in closet and walk-through master bath. Sliding glass door off dining area leads to spacious deck. The kitchen has brand new SS Appliances. Cozy up by the brick wood-burning fireplace in family room. Both Bathrooms have new vanities. Low association fees. Peaceful neighborhood with mature trees, walking paths, and nearby park with pickleball courts. Convenient access to 94, Maple Grove amenities, and more. Move-in ready or perfect for rental investment!

    Zillow last checked:

    Listing updated:

    Listed by:

    Cory McClure 612-207-3450,

    Northstar Real Estate Associates

    Bought with:

    Sean Kerin

    Benchmark Real Estate Services

    Source: NorthstarMLS as distributed by MLS GRID,MLS#: 6644641MLS Logo

    Facts & features

    Interior

    Bedrooms & bathrooms
    • Bedrooms: 3
    • Bathrooms: 2
    • Full bathrooms: 1
    • 3/4 bathrooms: 1
    Bedroom
    • Level: Main
    • Area: 198 Square Feet
    • Dimensions: 18x11
    Bedroom 2
    • Level: Main
    • Area: 120 Square Feet
    • Dimensions: 12x10
    Bedroom 3
    • Level: Lower
    • Area: 120 Square Feet
    • Dimensions: 12x10
    Deck
    • Level: Main
    • Area: 240 Square Feet
    • Dimensions: 20x12
    Dining room
    • Level: Main
    • Area: 88 Square Feet
    • Dimensions: 11x8
    Family room
    • Level: Lower
    • Area: 182 Square Feet
    • Dimensions: 14x13
    Kitchen
    • Level: Main
    • Area: 98 Square Feet
    • Dimensions: 14x7
    Living room
    • Level: Main
    • Area: 210 Square Feet
    • Dimensions: 15x14
    Heating
    • Forced Air
    Cooling
    • Central Air
    Features
    • Basement: Finished,Full
    • Number of fireplaces: 1
    Interior area
    • Total structure area: 1,544
    • Total interior livable area: 1,544 sqft
    • Finished area above ground: 1,012
    • Finished area below ground: 532

    Property

    Parking
    • Total spaces: 2
    • Parking features: Attached, Tuckunder Garage
    • Attached garage spaces: 2
    Accessibility
    • Accessibility features: None
    Features
    • Levels: Multi/Split
    Lot
    • Size: 4,015 sqft
    • Dimensions: 55 x 73
    Details
    • Foundation area: 1012
    • Parcel number: 2711922240162
    • Zoning description: Residential-Multi-Family

    Construction

    Type & style
    • Home type: Townhouse
    • Property subtype: (TH) Quad/4 Corners
    • Attached to another structure: Yes
    Condition
    • New construction: No
    • Year built: 1979

    Utilities & green energy

    • Gas: Natural Gas
    • Sewer: City Sewer/Connected
    • Water: City Water/Connected

    Community & neighborhood

    Location
    • Region: Maple Grove

    HOA & financial

    HOA
    • Has HOA: Yes
    • HOA fee: $212 monthly
    • Amenities included: Deck, Patio
    • Services included: Maintenance Structure, Maintenance Grounds, Sanitation, Lawn Care
    • Association name: Berkshire Homeowner Association
    • Association phone: 952-922-2560

    Price history

    DateEventPrice
    4/1/2025Sold$295,000-3.2%$191/sqft
    Source: NorthstarMLS as distributed by MLS GRID #6644641 Report a problem
    2/27/2025Pending sale$304,900$197/sqft
    Source: NorthstarMLS as distributed by MLS GRID #6644641 Report a problem
    2/7/2025Price change$304,900-1.6%$197/sqft
    Source: NorthstarMLS as distributed by MLS GRID #6644641 Report a problem
    1/3/2025Price change$309,900-2.9%$201/sqft
    Source: NorthstarMLS as distributed by MLS GRID #6644641 Report a problem
    10/21/2024Price change$319,000+14%$207/sqft
    Source: NorthstarMLS as distributed by MLS GRID #6617551 Report a problem
    9/24/2024Listed for sale$279,900+318.1%$181/sqft
    Source: NorthstarMLS as distributed by MLS GRID #6605173 Report a problem
    4/8/2014Listing removed$1,299$1/sqft
    Source: RenterConnect Report a problem
    1/9/2014Listed for rent$1,299$1/sqft
    Source: RenterConnect Report a problem
    2/29/2012Listing removed$1,299$1/sqft
    Source: RE/MAX Results #4114511 Report a problem
    2/28/2012Price change$1,299+0.3%$1/sqft
    Source: RE/MAX Results #4114511 Report a problem
    1/18/2012Price change$1,295-0.3%$1/sqft
    Source: Renters Warehouse Report a problem
    1/13/2012Listed for rent$1,299$1/sqft
    Source: RE/MAX Results Report a problem
    4/15/2011Sold$66,950-35%$43/sqft
    Source: Lake Superior Area Realtors as distributed by MLS GRID #1114134 Report a problem
    11/24/2010Listed for sale$103,000-44.3%$67/sqft
    Source: foreclosure.com Report a problem
    9/9/2009Sold$185,059$120/sqft
    Source: Public Record Report a problem

    Public tax history

    YearProperty taxesTax assessment
    2025$3,297 +5.8%$259,400 -0.4%
    2024$3,116 +3.7%$260,500 +2.3%
    2023$3,004 +5.3%$254,700 +1%
    2022$2,851 +2.5%$252,200 +12.4%
    2021$2,783 +3.7%$224,300 +4.3%
    2020$2,683 -3.6%$215,000 +9.4%
    2019$2,783 +3.7%$196,500 +13.3%
    2018$2,683 +18.7%$173,400 +17.2%
    2017$2,260 -1.6%$148,000 +7%
    2016$2,297 +5.2%$138,300 -0.4%
    2015$2,184 -3%$138,900 +15.9%
    2014$2,250 +14.3%$119,800 +3.2%
    2013$1,969 -10.5%$116,100 -16.5%
    2012$2,201 +2%$139,000 -6.3%
    2011$2,158 +20.3%$148,300 -6%
    2010$1,793 -1.4%$157,700 -6%
    2009$1,820 +0.8%$167,800 -0.8%
    2006$1,805 +4.8%$169,200 +8.4%
    2005$1,723 +12.2%$156,100 +14.9%
    2004$1,536 -5%$135,800 +12%
    2002$1,617 -49.4%$121,300
    2001$3,197 --

    Find assessor info on the county website

    Neighborhood: 55311

    Nearby schools

    GreatSchools rating
    Get a cash offer in 3 minutes
    Find out how much your home could sell for in as little as 3 minutes with a no-obligation cash offer.
    Estimated market value
    $298,400
    Get a cash offer in 3 minutes
    Find out how much your home could sell for in as little as 3 minutes with a no-obligation cash offer.
    Estimated market value
    $298,400