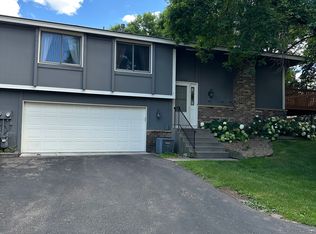
Beautiful end unit townhome in Fish Lake Woods with southern exposure! Recently remodeled with an open layout featuring updated kitchen with stainless steel appliances, newer cabinetry, countertops, and LVP flooring. Additional updates include newer water heater, washer & dryer, carpet, dining room flooring, custom shower, and fresh paint throughout. Primary bedroom boasts walk-in closet and walk-through master bath. Sliding glass door off dining area leads to spacious deck. Cozy up by the brick wood-burning fireplace in family room. Low association fees. Peaceful neighborhood with mature trees, walking paths, and nearby park with pickleball courts. Convenient access to 94, Maple Grove amenities, and more. Move-in ready or perfect for rental investment!
Closed
Zillow last checked:
Listing updated:
Bought with:
Josh A Pomerleau
JPW Realty
Matthew B Healy
Source: NorthstarMLS as distributed by MLS GRID,MLS#: 6508498
Price history
| Date | Event | Price |
|---|---|---|
| 5/23/2024 | Sold | $288,700-0.4%$192/sqft |
Source:  NorthstarMLS as distributed by MLS GRID #6508498 Report a problem NorthstarMLS as distributed by MLS GRID #6508498 Report a problem | ||
| 4/20/2024 | Pending sale | $289,999$193/sqft |
Source: NorthstarMLS as distributed by MLS GRID #6508498 Report a problem | ||
| 3/24/2024 | Listed for sale | $289,999+61.1%$193/sqft |
Source: NorthstarMLS as distributed by MLS GRID #6508498 Report a problem | ||
| 12/28/2016 | Listing removed | $180,000$120/sqft |
Source: RE/MAX Results #4781305 Report a problem | ||
| 12/15/2016 | Price change | $180,000+2.9%$120/sqft |
Source: RE/MAX Results #4781305 Report a problem | ||
| 12/7/2016 | Listed for sale | $175,000+34.2%$116/sqft |
Source: RE/MAX Results #4781305 Report a problem | ||
| 7/8/2016 | Sold | $130,400-19.6%$87/sqft |
Source: Public Record Report a problem | ||
| 3/18/2016 | Sold | $162,258+44.9%$108/sqft |
Source: Public Record Report a problem | ||
| 3/19/2014 | Listing removed | $112,000$74/sqft |
Source: Keller Williams Classic Realty Northwest #4356896 Report a problem | ||
| 6/29/2013 | Price change | $112,000-4.7%$74/sqft |
Source: Keller Williams Classic Realty Northwest #4356896 Report a problem | ||
| 6/2/2013 | Price change | $117,500-5.5%$78/sqft |
Source: Keller Williams Classic Realty Northwest #4356896 Report a problem | ||
| 5/23/2013 | Price change | $124,350-5%$83/sqft |
Source: Keller Williams Classic Realty Northwest #4356896 Report a problem | ||
| 5/14/2013 | Price change | $130,860-5%$87/sqft |
Source: Keller Williams Classic Realty Northwest #4356896 Report a problem | ||
| 5/7/2013 | Price change | $137,750-5%$92/sqft |
Source: Keller Williams Classic Realty Northwest #4356896 Report a problem | ||
| 4/18/2013 | Listed for sale | $145,000-14.7%$96/sqft |
Source: Keller Williams Classic Realty Northwest #4356896 Report a problem | ||
| 8/24/2004 | Sold | $170,000+32.8%$113/sqft |
Source: Public Record Report a problem | ||
| 1/19/2001 | Sold | $128,000+16.5%$85/sqft |
Source: Public Record Report a problem | ||
| 5/3/1999 | Sold | $109,900$73/sqft |
Source: Public Record Report a problem | ||
Nearby homes
Get a cash offer in 3 minutes
Find out how much your home could sell for in as little as 3 minutes with a no-obligation cash offer.
Estimated market value
$297,400
