Price Just Got Better! Don't miss this incredible opportunity to own this home at an even better value!!**NEW ROOF, 10 YEARS WARRANTY!! NEW GUTTERS** Building exterior will be painted this summer. Welcome Home! Discover an exceptional opportunity to own a charming end-unit townhome nestled in the coveted Vineyards of Horizons community. Boasting 3 spacious bedrooms, 2.5 baths, and one of the largest floorplans in the area, this maintenance-free gem offers unparalleled comfort and style. **The HOA fees cover lawn mowing, tree trimming, and watering.** Relish the serene pond view from your new home. As you approach, you'll be greeted by a beautifully paved walkway leading to the front entrance, adding a touch of elegance and curb appeal. Step inside to find inviting wood-grain tile flooring throughout the open-concept main level. The gourmet kitchen, featuring elegant gray cabinets with front glass panels, Corian countertops, stainless steel appliances, recessed lighting, a large pantry, backsplash, and a breakfast bar, is perfect for culinary adventures and entertaining. The living and dining areas seamlessly blend together, creating an ideal space for hosting loved ones. Each room is adorned with ceiling fans for added comfort. Step outside to your covered lanai, where you’ll enjoy additional outdoor seating perfect for relaxing or entertaining. Upstairs, the second floor features luxury vinyl flooring and a thoughtfully designed layout. The oversized master suite beckons as your private sanctuary, boasting a walk-in closet and a luxurious en-suite bathroom with dual sinks, a large shower with upgraded subway wall tiles, and a separate bathtub. Both the main and guest bathrooms are enhanced with beautiful granite countertops, adding a touch of sophistication. Two additional bedrooms provide ample space for family or guests, while the upstairs loft offers flexibility for an office, playroom, or second living area. The attached garage offers added functionality with two ceiling-mounted racks, providing extra storage space to keep your belongings organized and out of the way. Embrace the vibrant community lifestyle with access to two sparkling pools, playgrounds, and scenic open spaces ideal for outdoor activities. Conveniently situated near major interstates, top-rated schools, shopping, and dining, this home offers the perfect blend of tranquility and accessibility. **HOA allows fences to be installed on the side of the property for end units only.** Don’t miss out! This spacious townhome with its prime location and modern amenities won’t stay on the market for long. Schedule your tour today and seize the opportunity to call this beautiful house your new home!
Sold for $480,000
$480,000
13715 Bressler Aly, Windermere, FL 34786
3beds
2,139sqft
Townhouse
Built in 2019
4,194 Square Feet Lot
$482,100 Zestimate®
$224/sqft
$2,888 Estimated rent
Home value
$482,100
$439,000 - $530,000
$2,888/mo
Zestimate® history
Owner options
List your home for rent
$2,888/mo
Rent Zestimate®
Find your next renter with Zillow Rental Manager. Plus, with online applications, you can quickly screen prospective tenants – for free.
$2,888/mo
Rent Zestimate®
Refinance and save
$3,863/mo
Est. payment
Refinancing to a lower rate could help reduce your monthly payments and save thousands over the life of the loan.
$3,863/mo
Est. payment
Explore your selling options
Work with a Zillow partner agent
Leverage their expertise and Zillow's premium Showcase listings to get your home seen by more buyers.
Get startedList with your own agent
Get your home in front of millions of buyers by listing it on Zillow.
Learn how to do itSell it yourself
Take full control of how buyers see your home on Zillow by listing For Sale by Owner (FSBO).
List your homeWhat's special
Covered lanaiAdditional bedroomsLarge pantryBreakfast barEn-suite bathroomSerene pond viewBeautiful granite countertops
Zillow last checked:
Listing updated:
Listed by:
Irene Calderon LLC 321-299-3135,
PREFERRED REAL ESTATE BROKERS 407-440-4900
Bought with:
Jenna Einhorn, 3489707
WEMERT GROUP REALTY LLC
Jenny Wemert, 3044371
WEMERT GROUP REALTY LLC
Source: Stellar MLS,MLS#: O6274938 Originating MLS: Orlando Regional
Originating MLS: Orlando Regional
Facts & features
Interior
Bedrooms & bathrooms
- Bedrooms: 3
- Bathrooms: 3
- Full bathrooms: 2
- 1/2 bathrooms: 1
Rooms
- Room types: Utility Room, Loft
Primary bedroom
- Features: Walk-In Closet(s)
- Level: Second
- Area: 270 Square Feet
- Dimensions: 18x15
Bedroom 2
- Features: Built-in Closet
- Level: Second
- Area: 165 Square Feet
- Dimensions: 15x11
Bedroom 3
- Features: Ceiling Fan(s), Built-in Closet
- Level: Second
- Area: 130 Square Feet
- Dimensions: 13x10
Balcony porch lanai
- Features: No Closet
- Level: First
- Area: 140 Square Feet
- Dimensions: 14x10
Great room
- Features: No Closet
- Level: First
- Area: 576 Square Feet
- Dimensions: 24x24
Kitchen
- Features: Storage Closet
- Level: First
- Area: 210 Square Feet
- Dimensions: 15x14
Loft
- Features: Ceiling Fan(s), No Closet
- Level: Second
- Area: 196 Square Feet
- Dimensions: 14x14
Heating
- Central, Electric
Cooling
- Central Air
Appliances
- Included: Convection Oven, Cooktop, Dishwasher, Disposal, Dryer, Microwave, Range, Range Hood, Refrigerator, Washer
- Laundry: Laundry Room
Features
- Ceiling Fan(s), Living Room/Dining Room Combo, PrimaryBedroom Upstairs, Walk-In Closet(s)
- Flooring: Ceramic Tile, Luxury Vinyl
- Doors: Sliding Doors
- Windows: Blinds
- Has fireplace: No
- Common walls with other units/homes: Corner Unit
Interior area
- Total structure area: 3,010
- Total interior livable area: 2,139 sqft
Property
Parking
- Total spaces: 2
- Parking features: Alley Access, Driveway, Garage Door Opener, Garage Faces Rear
- Attached garage spaces: 2
- Has uncovered spaces: Yes
Features
- Levels: Two
- Stories: 2
- Exterior features: Sidewalk
- Has view: Yes
- View description: Water, Pond
- Has water view: Yes
- Water view: Water,Pond
- Waterfront features: Pond
Lot
- Size: 4,194 Square Feet
- Features: Corner Lot
Details
- Parcel number: 232327870601380
- Zoning: P-D
- Special conditions: None
Construction
Type & style
- Home type: Townhouse
- Property subtype: Townhouse
Materials
- Block, Stucco
- Foundation: Slab
- Roof: Shingle
Condition
- Completed
- New construction: No
- Year built: 2019
Utilities & green energy
- Sewer: Public Sewer
- Water: Public
- Utilities for property: Cable Available, Cable Connected, Sewer Available, Street Lights, Underground Utilities
Community & HOA
Community
- Features: Community Mailbox, Deed Restrictions, Dog Park, Playground, Pool, Sidewalks
- Pet fee: $0 monthly
- Subdivision: VINEYARDS/HORIZONS WEST PH 4
HOA
- Has HOA: Yes
- Services included: Community Pool, Reserve Fund, Pool Maintenance
- HOA fee: $386 monthly
- HOA name: Keron Prashad
- HOA phone: 407-682-3443
- Second HOA name: Real Manage Winter Garden
- Second HOA phone: 866-473-2573
Location
- Region: Windermere
Financial & listing details
- Price per square foot: $224/sqft
- Tax assessed value: $480,410
- Annual tax amount: $5,054
- Date on market: 1/25/2025
- Cumulative days on market: 215 days
- Listing terms: Cash,Conventional,FHA,VA Loan
- Ownership: Fee Simple
- Total actual rent: 0
- Road surface type: Paved, Asphalt
Price history
| Date | Event | Price |
|---|---|---|
| 9/26/2025 | Sold | $480,000-1.8%$224/sqft |
Source:  Stellar MLS #O6274938 Report a problem Stellar MLS #O6274938 Report a problem | ||
| 8/28/2025 | Pending sale | $489,000$229/sqft |
Source: Stellar MLS #O6274938 Report a problem | ||
| 6/7/2025 | Price change | $489,000-2%$229/sqft |
Source: Stellar MLS #O6274938 Report a problem | ||
| 4/29/2025 | Price change | $499,000-2.1%$233/sqft |
Source: Stellar MLS #O6274938 Report a problem | ||
| 3/16/2025 | Price change | $509,900-3.8%$238/sqft |
Source: Stellar MLS #O6274938 Report a problem | ||
| 1/26/2025 | Listed for sale | $530,000+58.4%$248/sqft |
Source: Stellar MLS #O6274938 Report a problem | ||
| 4/18/2019 | Sold | $334,580$156/sqft |
Source: Public Record Report a problem | ||
Public tax history
| Year | Property taxes | Tax assessment |
|---|---|---|
| 2024 | $5,055 +7.4% | $324,524 +3% |
| 2023 | $4,704 +2.5% | $315,072 +3% |
| 2022 | $4,590 +2.3% | $305,895 +3.7% |
| 2021 | $4,485 +0.5% | $295,044 +1.4% |
| 2020 | $4,461 +315.8% | $290,970 +627.4% |
| 2019 | $1,073 +554.1% | $40,000 +301.2% |
| 2018 | $164 | $9,970 |
Find assessor info on the county website
Neighborhood: 34786
Nearby homes
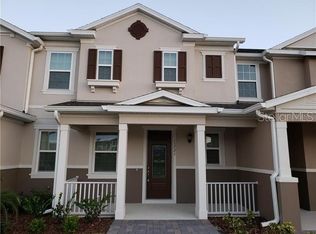
- $454,7003 bd2 ba2.1k sqft13721 Bressler Aly, Windermere, FL 34786Off Market
- $---- bd-- ba-- sqft13712 Bressler Aly, Windermere, FL 34786Off Market
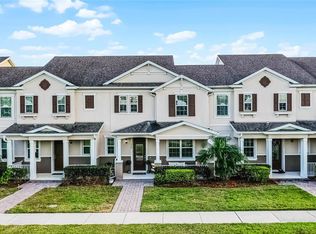
- $455,0003 bd3 ba2k sqft13727 Bressler Aly, Windermere, FL 34786Sold
- $484,0004 bd2 ba1.9k sqft13710 Bressler Aly, Windermere, FL 34786Off Market
- $---- bd-- ba-- sqft13706 Bressler Aly, Windermere, FL 34786Off Market
- $455,0003 bd3 ba2k sqft13733 Bressler Aly, Windermere, FL 34786Sold
- $454,500-- bd-- ba2.1k sqft13739 Bressler Aly, Windermere, FL 34786Off Market
- $434,2003 bd2 ba1.8k sqft13722 Bressler Aly, Windermere, FL 34786Off Market
Nearby schools
GreatSchools rating
- 9/10Independence ElementaryGrades: K-5Distance: 1.4 mi
- 9/10Bridgewater Middle SchoolGrades: 6-8Distance: 1.9 mi
- 7/10Windermere High SchoolGrades: 9-12Distance: 0.7 mi
Schools provided by the listing agent
- Elementary: Independence Elementary
- Middle: Bridgewater Middle
- High: Windermere High School
Source: Stellar MLS. This data may not be complete. We recommend contacting the local school district to confirm school assignments for this home.
Get a cash offer in 3 minutes
Find out how much your home could sell for in as little as 3 minutes with a no-obligation cash offer.
Estimated market value
$482,100
Get a cash offer in 3 minutes
Find out how much your home could sell for in as little as 3 minutes with a no-obligation cash offer.
Estimated market value
$482,100
- Florida
- Orange County
- Windermere
- 34786
- 13715 Bressler Aly
Nearby cities
Nearby neighborhoods
Nearby zip codes
Other Windermere Topics
