Price Improvement! Now Listed at $458,500 – Turnkey Townhome in the Vineyards of Horizon West! Welcome to 13727 Bressler Alley, a beautifully upgraded townhome in the highly desirable Vineyards of Horizon West community in Windermere, FL. This meticulously maintained home combines modern luxury with functionality, offering an ideal living space in one of Central Florida’s most sought-after neighborhoods. This home features luxury vinyl flooring throughout and an open floor plan with soaring 9-foot ceilings, creating a bright and spacious atmosphere. The chef’s kitchen has granite countertops, brand-new stainless steel appliances, an induction oven and Thermador dishwasher, and ample cabinetry for storage. Recessed lighting throughout enhances the modern ambiance, while custom plantation shutters on the lower level provide both style and privacy. The property also includes a new roof and new gutters, providing added value and peace of mind for the next owner. The spacious primary suite offers a walk-in closet and a spa-inspired ensuite bathroom, while the insulated and screened patio provides a tranquil outdoor retreat. Additional features include overhead garage racks for extra storage and a well-maintained garage space. Built in 2019, this townhome spans 2,001 square feet, offering a low-maintenance lifestyle with premium community amenities. Prime Location – Vineyards of Horizon West: Located in the thriving Horizon West area, this home is just minutes from A-rated schools, shopping, dining, parks, and Walt Disney World. The community itself offers two resort-style pools, playgrounds, a dedicated dog park, and scenic walking and biking trails, making it an ideal place for both residents and investors alike. Top-Rated Schools: Independence Elementary School (A-Rated, 1.4 miles) Bridgewater Middle School (A-rated, 1.8 miles) Windermere High School (A-rated, 0.7 miles) With a new price of $458,500, 13727 Bressler Alley presents an incredible opportunity for homebuyers and investors alike. Schedule your private showing today!
Sold for $455,000
$455,000
13727 BRESSLER ALLEY, WINDERMERE, FL 34786
3beds
2,001sqft
Townhouse
Built in 2019
2,999 Square Feet Lot
$451,500 Zestimate®
$227/sqft
$2,799 Estimated rent
Home value
$451,500
$411,000 - $497,000
$2,799/mo
Zestimate® history
Owner options
List your home for rent
$2,799/mo
Rent Zestimate®
Find your next renter with Zillow Rental Manager. Plus, with online applications, you can quickly screen prospective tenants – for free.
$2,799/mo
Rent Zestimate®
Refinance and save
$3,690/mo
Est. payment
Refinancing to a lower rate could help reduce your monthly payments and save thousands over the life of the loan.
$3,690/mo
Est. payment
Explore your selling options
Work with a Zillow partner agent
Leverage their expertise and Zillow's premium Showcase listings to get your home seen by more buyers.
Get startedList with your own agent
Get your home in front of millions of buyers by listing it on Zillow.
Learn how to do itSell it yourself
Take full control of how buyers see your home on Zillow by listing For Sale by Owner (FSBO).
List your homeWhat's special
Resort-style poolsOpen loftNew roofGranite countertopsNew guttersOverhead garage racksOpen floor plan
Zillow last checked:
Listing updated:
Listed by:
Nick Vaseloff 689-202-8487,
REAL BROKER, LLC 855-450-0442,
Lindsay Vaseloff 407-449-8282,
REAL BROKER, LLC
Bought with:
Wendy Moore, 3453573
ERA GRIZZARD REAL ESTATE
Source: Stellar MLS,MLS#: O6285685 Originating MLS: Orlando Regional
Originating MLS: Orlando Regional
Facts & features
Interior
Bedrooms & bathrooms
- Bedrooms: 3
- Bathrooms: 3
- Full bathrooms: 2
- 1/2 bathrooms: 1
Primary bedroom
- Features: Walk-In Closet(s)
- Level: Second
- Area: 232.31 Square Feet
- Dimensions: 14.75x15.75
Bedroom 3
- Features: Dual Closets
- Level: Second
- Area: 150.5 Square Feet
- Dimensions: 14x10.75
Primary bathroom
- Level: Second
- Area: 97.75 Square Feet
- Dimensions: 11.5x8.5
Bathroom 2
- Level: Second
- Area: 57.5 Square Feet
- Dimensions: 5x11.5
Bathroom 3
- Level: First
- Area: 26.25 Square Feet
- Dimensions: 5x5.25
Balcony porch lanai
- Level: First
- Area: 150.75 Square Feet
- Dimensions: 9x16.75
Dining room
- Level: First
- Area: 131.25 Square Feet
- Dimensions: 12.5x10.5
Kitchen
- Features: Granite Counters
- Level: First
- Area: 217.5 Square Feet
- Dimensions: 14.5x15
Laundry
- Level: First
- Area: 52.5 Square Feet
- Dimensions: 8.75x6
Living room
- Level: First
- Area: 450 Square Feet
- Dimensions: 20x22.5
Loft
- Features: Walk-In Closet(s)
- Level: Second
- Area: 173.31 Square Feet
- Dimensions: 14.75x11.75
Heating
- Central
Cooling
- Central Air
Appliances
- Included: Convection Oven, Dishwasher, Electric Water Heater, Microwave, Refrigerator
- Laundry: Laundry Room
Features
- High Ceilings, Living Room/Dining Room Combo, Open Floorplan
- Flooring: Luxury Vinyl
- Has fireplace: No
Interior area
- Total structure area: 2,622
- Total interior livable area: 2,001 sqft
Property
Parking
- Total spaces: 2
- Parking features: Garage - Attached
- Attached garage spaces: 2
Features
- Levels: Two
- Stories: 2
- Patio & porch: Covered, Front Porch, Screened, Side Porch
- Exterior features: Other, Sidewalk
- Has view: Yes
- View description: Water, Pond
- Has water view: Yes
- Water view: Water,Pond
- Waterfront features: Pond, Pond Access
Lot
- Size: 2,999 Square Feet
- Features: Street Dead-End
Details
- Parcel number: 232327870601360
- Zoning: P-D
- Special conditions: None
Construction
Type & style
- Home type: Townhouse
- Property subtype: Townhouse
Materials
- Block, Stucco
- Foundation: Slab
- Roof: Shingle
Condition
- New construction: No
- Year built: 2019
Utilities & green energy
- Sewer: Public Sewer
- Water: Public
- Utilities for property: Cable Connected, Electricity Connected, Water Connected
Community & HOA
Community
- Features: Clubhouse, Pool
- Pet fee: $0 monthly
- Subdivision: VINEYARDS/HORIZONS WEST PH 4
HOA
- Has HOA: Yes
- Services included: Community Pool
- HOA fee: $387 monthly
- HOA name: Evergreen/ Kyle Semino
- HOA phone: 877-221-6919
- Second HOA name: Vineyards of Horizon West (407) 682-3443
Location
- Region: Windermere
Financial & listing details
- Price per square foot: $227/sqft
- Tax assessed value: $447,001
- Annual tax amount: $3,376
- Date on market: 2/28/2025
- Cumulative days on market: 86 days
- Listing terms: Cash,Conventional,FHA,VA Loan
- Ownership: Fee Simple
- Total actual rent: 0
- Electric utility on property: Yes
- Road surface type: Paved
Price history
| Date | Event | Price |
|---|---|---|
| 6/25/2025 | Sold | $455,000-0.8%$227/sqft |
Source:  Stellar MLS #O6285685 Report a problem Stellar MLS #O6285685 Report a problem | ||
| 5/26/2025 | Pending sale | $458,500$229/sqft |
Source: Stellar MLS #O6285685 Report a problem | ||
| 5/14/2025 | Price change | $458,500-1.4%$229/sqft |
Source: Stellar MLS #O6285685 Report a problem | ||
| 3/13/2025 | Price change | $465,000-3.1%$232/sqft |
Source: Stellar MLS #O6285685 Report a problem | ||
| 3/1/2025 | Listed for sale | $480,000+64.2%$240/sqft |
Source: Stellar MLS #O6285685 Report a problem | ||
| 4/19/2019 | Sold | $292,375$146/sqft |
Source: Public Record Report a problem | ||
Public tax history
| Year | Property taxes | Tax assessment |
|---|---|---|
| 2024 | $3,377 +7.5% | $215,644 +3% |
| 2023 | $3,143 +4.7% | $209,363 +3% |
| 2022 | $3,002 +1.9% | $203,265 +3% |
| 2021 | $2,945 +0.5% | $197,345 +1.4% |
| 2020 | $2,929 +173% | $194,620 +386.6% |
| 2019 | $1,073 +554.1% | $40,000 +301.2% |
| 2018 | $164 | $9,970 |
Find assessor info on the county website
Neighborhood: 34786
Nearby homes
- $455,0003 bd3 ba2k sqft13733 Bressler Aly, Windermere, FL 34786Sold

- $447,5003 bd2 ba2.1k sqft13721 Bressler Aly, Windermere, FL 34786Off Market
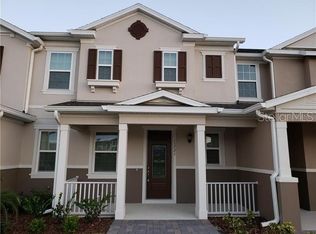
- $454,500-- bd-- ba2.1k sqft13739 Bressler Aly, Windermere, FL 34786Off Market
- $480,0003 bd3 ba2.1k sqft13715 Bressler Aly, Windermere, FL 34786Sold
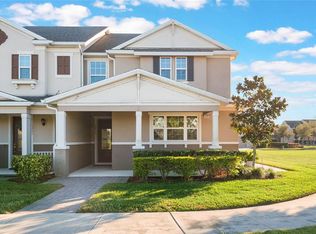
- $464,3003 bd2 ba2k sqft13745 Bressler Aly, Windermere, FL 34786Off Market
- $---- bd-- ba-- sqft13712 Bressler Aly, Windermere, FL 34786Off Market
- $468,6003 bd3 ba-- sqft13751 Bressler Aly, Windermere, FL 34786Off Market
- $483,3004 bd2 ba1.9k sqft13710 Bressler Aly, Windermere, FL 34786Off Market
Nearby schools
GreatSchools rating
- 9/10Independence ElementaryGrades: K-5Distance: 1.5 mi
- 9/10Bridgewater Middle SchoolGrades: 6-8Distance: 1.9 mi
- 7/10Windermere High SchoolGrades: 9-12Distance: 0.7 mi
Schools provided by the listing agent
- Elementary: Independence Elementary
- Middle: Bridgewater Middle
- High: Windermere High School
Source: Stellar MLS. This data may not be complete. We recommend contacting the local school district to confirm school assignments for this home.
Get a cash offer in 3 minutes
Find out how much your home could sell for in as little as 3 minutes with a no-obligation cash offer.
Estimated market value
$451,500
Get a cash offer in 3 minutes
Find out how much your home could sell for in as little as 3 minutes with a no-obligation cash offer.
Estimated market value
$451,500
- Florida
- Orange County
- Windermere
- 34786
- 13727 BRESSLER ALLEY
Nearby cities
Nearby neighborhoods
Nearby zip codes
Other Windermere Topics
