Windsor Homes built this contemporary beauty to meet all of the needs of the most discerning owner. Sitting on one acre of land, this lot is absolutely perfect for an inground pool. As you enter the front door, notice the private office/den is set apart and overlooks the front yard. An open floor plan invites everyone to gather around the stunning living room fireplace or the quartz kitchen island. Two dishwashers, and a walk-in pantry make the chef’s life easier. Large mud room offers laundry area #1. Up a short flight of stairs is the rec room with a corner wet bar (beverage cooler inc). A few more stairs leads to the sleeping quarters with 4 bedrooms, and 3 full baths (2 ensuite bedrooms and 2 bedrooms with jack & jill bath). Laundry room #2 close to the bedrooms makes wash day convenient. The spacious daylight lower level offers a family room, a gym with padded floor (listed as extra room), 5th bedroom, full bath, and a perfect lounge (listed as other rm 1) complete with a wet bar, ice maker, and 3 beverage coolers. Take the party outside to relax in the hot tub which remains. Functional garage includes 4 car bays, cabinetry, and epoxy flooring. Everything you need for today’s living is never more than a few steps away in this smart floor plan. Minutes to Parkview Regional, Manchester School of Pharmacy, and Interstate 69.
Closed
$940,000
13715 Retreat Trl, Fort Wayne, IN 46845
5beds
4,609sqft
Single Family Residence
Built in 2021
1.06 Acres Lot
$979,100 Zestimate®
$--/sqft
$4,184 Estimated rent
Home value
$979,100
$930,000 - $1.04M
$4,184/mo
Zestimate® history
Owner options
List your home for rent
$4,184/mo
Rent Zestimate®
Find your next renter with Zillow Rental Manager. Plus, with online applications, you can quickly screen prospective tenants – for free.
$4,184/mo
Rent Zestimate®
Refinance and save
$6,452/mo
Est. payment
Refinancing to a lower rate could help reduce your monthly payments and save thousands over the life of the loan.
$6,452/mo
Est. payment
Explore your selling options
Work with a Zillow partner agent
Leverage their expertise and Zillow's premium Showcase listings to get your home seen by more buyers.
Get startedList with your own agent
Get your home in front of millions of buyers by listing it on Zillow.
Learn how to do itSell it yourself
Take full control of how buyers see your home on Zillow by listing For Sale by Owner (FSBO).
List your homeWhat's special
Rec roomLaundry areaHot tubWet barPerfect loungeFunctional garagePrivate office
Zillow last checked:
Listing updated:
Listed by:
Lynette Johnson Cell:260-403-4895,
North Eastern Group Realty
Bought with:
Beth Goldsmith, RB14029052
North Eastern Group Realty
Source: IRMLS,MLS#: 202402322
Facts & features
Interior
Bedrooms & bathrooms
- Bedrooms: 5
- Bathrooms: 5
- Full bathrooms: 4
- 1/2 bathrooms: 1
Bedroom 1
- Level: Upper
Bedroom 2
- Level: Upper
Family room
- Level: Lower
- Area: 357
- Dimensions: 21 x 17
Kitchen
- Level: Main
- Area: 176
- Dimensions: 16 x 11
Living room
- Level: Main
- Area: 396
- Dimensions: 22 x 18
Office
- Level: Main
- Area: 132
- Dimensions: 12 x 11
Heating
- Natural Gas, Forced Air
Cooling
- Central Air
Appliances
- Included: Disposal, Range/Oven Hook Up Gas, Dishwasher, Microwave, Refrigerator, Washer, Dryer-Electric, Ice Maker, Exhaust Fan, Gas Range, Gas Water Heater, Water Softener Owned
- Laundry: Electric Dryer Hookup, Sink, Main Level
Features
- Sound System, Built-in Desk, Ceiling-9+, Ceiling Fan(s), Walk-In Closet(s), Countertops-Solid Surf, Crown Molding, Eat-in Kitchen, Entrance Foyer, Soaking Tub, Kitchen Island, Open Floorplan, Pantry, Double Vanity, Stand Up Shower, Tub and Separate Shower, Tub/Shower Combination, Custom Cabinetry
- Flooring: Carpet, Laminate, Other
- Doors: Pocket Doors
- Windows: Window Treatments
- Basement: Daylight,Finished,Sump Pump
- Number of fireplaces: 1
- Fireplace features: Living Room
Interior area
- Total structure area: 4,906
- Total interior livable area: 4,609 sqft
- Finished area above ground: 3,437
- Finished area below ground: 1,172
Property
Parking
- Total spaces: 4
- Parking features: Attached, Garage Door Opener, Concrete
- Attached garage spaces: 4
- Has uncovered spaces: Yes
Features
- Levels: Two
- Stories: 2
- Patio & porch: Patio
- Exterior features: Irrigation System
- Has spa: Yes
- Spa features: Private
- Fencing: None
Lot
- Size: 1.06 Acres
- Dimensions: 137x373x142
- Features: Level, City/Town/Suburb, Landscaped
Details
- Parcel number: 020224351005.000057
- Other equipment: Sump Pump+Battery Backup
Construction
Type & style
- Home type: SingleFamily
- Architectural style: Contemporary
- Property subtype: Single Family Residence
Materials
- Stone, Vinyl Siding
- Roof: Asphalt
Condition
- New construction: No
- Year built: 2021
Utilities & green energy
- Electric: REMC
- Gas: NIPSCO
- Sewer: City
- Water: City, Fort Wayne City Utilities
- Utilities for property: Cable Connected
Community & HOA
Community
- Features: None
- Security: Smoke Detector(s), Prewired, Closed Circuit Camera(s)
- Subdivision: The Retreat at Hawthorne Park Estates
HOA
- Has HOA: Yes
- HOA fee: $700 annually
Location
- Region: Fort Wayne
Financial & listing details
- Tax assessed value: $807,200
- Annual tax amount: $6,229
- Date on market: 5/29/2024
- Listing terms: Cash,Conventional
Price history
| Date | Event | Price |
|---|---|---|
| 5/24/2024 | Sold | $940,000-4.6% |
Source:  IRMLS #202402322 Report a problem IRMLS #202402322 Report a problem | ||
| 4/20/2024 | Pending sale | $985,000 |
Source: IRMLS #202402322 Report a problem | ||
| 3/6/2024 | Price change | $985,000-1.5% |
Source: IRMLS #202402322 Report a problem | ||
| 1/24/2024 | Listed for sale | $1,000,000 |
Source: IRMLS #202402322 Report a problem | ||
Public tax history
| Year | Property taxes | Tax assessment |
|---|---|---|
| 2025 | $6,500 +4.3% | $807,200 +5.9% |
| 2024 | $6,230 +3.7% | $762,400 +3.3% |
| 2023 | $6,006 | $737,800 +4.8% |
| 2022 | -- | $703,900 +46826.7% |
| 2021 | -- | $1,500 |
Find assessor info on the county website
Neighborhood: 46845
Nearby homes
- $1,068,4006 bd5 ba3.9k sqft13716 Retreat Trl, Fort Wayne, IN 46845Off Market
- $181,0000.69 acres13702 Retreat Trl, Fort Wayne, IN 46845Sold
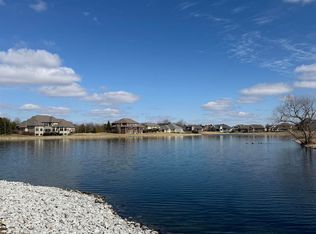
- $1,388,2004 bd4 ba4.9k sqft13750 Retreat Trl, Fort Wayne, IN 46845Off Market
- $920,0006 bd5 ba5.3k sqft4109 Saint Elais Cv, Fort Wayne, IN 46845Sold

- $930,0006 bd5 ba5.1k sqft4103 Saint Elais Cv, Fort Wayne, IN 46845Sold
- $704,8003 bd2 ba2.4k sqft3712 Crawford Rd, Fort Wayne, IN 46845Off Market
- $160,0001.43 acres13788 Retreat Trl #1, Fort Wayne, IN 46845Sold
- $606,3004 bd4 ba2.8k sqft4133 Saint Elais Cv, Fort Wayne, IN 46845Off Market
Nearby schools
GreatSchools rating
- 8/10Cedar Canyon Elementary SchoolGrades: PK-5Distance: 2.3 mi
- 8/10Maple Creek Middle SchoolGrades: 6-8Distance: 2.3 mi
- 8/10Carroll High SchoolGrades: 9-12Distance: 5.4 mi
Schools provided by the listing agent
- Elementary: Cedar Canyon
- Middle: Maple Creek
- High: Carroll
- District: Northwest Allen County
Source: IRMLS. This data may not be complete. We recommend contacting the local school district to confirm school assignments for this home.
Sell for more on Zillow
Get a Zillow Showcase℠ listing at no additional cost and you could sell for .
$979,100
2% more
+$19,582
With Zillow Showcase(estimated)
$998,682
Sell for more on Zillow
Get a Zillow Showcase℠ listing at no additional cost and you could sell for .
$979,100
2% more
+$19,582
With Zillow Showcase(estimated)
$998,682
- Indiana
- Allen County
- Fort Wayne
- 46845
- 13715 Retreat Trl
