Skip main navigation
Sold for $349,000
  • $349,000

    13715 SE 88th Ct, Summerfield, FL 34491

    3beds
    2,393sqft
    Single Family Residence
    Built in 1998
    8,712 Square Feet Lot
    $340,000 Zestimate®
    $146/sqft
    $2,268 Estimated rent

    Home value

    $340,000

    $303,000 - $381,000

    $2,268/mo

    Zestimate® history
    Loading
    Loading...

    Owner options

    List your home for rent

    $2,268/mo

    Rent Zestimate®

    Find your next renter with Zillow Rental Manager. Plus, with online applications, you can quickly screen prospective tenants – for free.

    Learn more

    $2,268/mo

    Rent Zestimate®

    Refinance and save

    $2,604/mo

    Est. payment

    Refinancing to a lower rate could help reduce your monthly payments and save thousands over the life of the loan.

    See today's rates

    $2,604/mo

    Est. payment

    Explore your selling options

    Work with a Zillow partner agent

    Leverage their expertise and Zillow's premium Showcase listings to get your home seen by more buyers.

    Get started

    List with your own agent

    Get your home in front of millions of buyers by listing it on Zillow.

    Learn how to do it

    Sell it yourself

    Take full control of how buyers see your home on Zillow by listing For Sale by Owner (FSBO).

    List your home

    What's special

    New lighting and fansNewer washer and dryerGlass windowsSpacious florida roomNewer lvp flooringPlantation shuttersTankless water heater
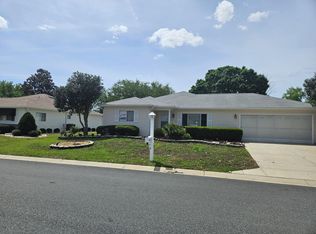
    Beautiful Aspen model that has been updated beautifully and is move in ready! Easy to maintain vinyl siding with brick lower front for great curb appeal. Newer LVP flooring in all areas except baths, kitchen and Florida room. Remodeled primary bath with new cabinets, sinks and counter tops, large, remodeled shower (no tub). Spacious Florida room has glass windows and has heat and air conditioning. Solar tube in light and bright kitchen with new one level quartz counter tops. New lighting and fans throughout. Plantation shutters. All furniture is available except for living room. Tankless water heater (newer) Newer washer and dryer and most of the kitchen appliances are newer. Roof re-shingled 2023, Outside HVAC unit new 3 years ago. Inside of HVAC replaced 4/2025. Deeper backyard with hedges for privacy. This home is beautiful and move in ready.

    Zillow last checked:

    Listing updated:

    Listed by:

    Judy Trout 352-208-2629,

    JUDY L. TROUT REALTY 352-208-2629,

    Jamison Foster 352-274-1825,

    JUDY L. TROUT REALTY

    Bought with:

    Eileen Cardini, 3426123

    RE/MAX FOXFIRE - SUMMERFIELD

    Source: Stellar MLS,MLS#: OM702902MLS LogoOriginating MLS: Ocala - Marion

    Facts & features

    Interior

    Bedrooms & bathrooms
    • Bedrooms: 3
    • Bathrooms: 2
    • Full bathrooms: 2
    Rooms
    • Room types: Florida Room, Dining Room, Living Room, Utility Room
    Primary bedroom
    • Features: Walk-In Closet(s)
    • Level: First
    • Area: 224.64 Square Feet
    • Dimensions: 14.4x15.6
    Bedroom 2
    • Features: Built-in Closet
    • Level: First
    • Area: 141.6 Square Feet
    • Dimensions: 11.8x12
    Bedroom 3
    • Features: Built-in Closet
    • Level: First
    • Area: 141.6 Square Feet
    • Dimensions: 11.8x12
    Dinette
    • Level: First
    • Area: 92.8 Square Feet
    • Dimensions: 11.6x8
    Dining room
    • Level: First
    • Area: 178.1 Square Feet
    • Dimensions: 13x13.7
    Family room
    • Level: First
    • Area: 147.4 Square Feet
    • Dimensions: 13.4x11
    Florida room
    • Level: First
    • Area: 304.2 Square Feet
    • Dimensions: 23.4x13
    Kitchen
    • Level: First
    • Area: 143 Square Feet
    • Dimensions: 13x11
    Living room
    • Level: First
    • Area: 240.24 Square Feet
    • Dimensions: 15.4x15.6
    Heating
    • Heat Pump
    Cooling
    • Central Air
    Appliances
    • Included: Dishwasher, Disposal, Dryer, Microwave, Range, Refrigerator, Washer
    • Laundry: Inside, Laundry Room
    Features
    • Ceiling Fan(s), Eating Space In Kitchen, High Ceilings, Solid Surface Counters, Split Bedroom, Walk-In Closet(s)
    • Flooring: Luxury Vinyl
    • Windows: Shutters, Window Treatments
    • Has fireplace: No
    Interior area
    • Total structure area: 2,911
    • Total interior livable area: 2,393 sqft

    Property

    Parking
    • Total spaces: 2
    • Parking features: Driveway
    • Attached garage spaces: 2
    • Has uncovered spaces: Yes
    • Details: Garage Dimensions: 22x21
    Features
    • Levels: One
    • Stories: 1
    • Exterior features: Irrigation System, Rain Gutters
    Lot
    • Size: 8,712 Square Feet
    • Dimensions: 85 x 100
    Details
    • Parcel number: 6103033000
    • Zoning: PUD
    • Special conditions: None

    Construction

    Type & style
    • Home type: SingleFamily
    • Property subtype: Single Family Residence
    Materials
    • Brick, Vinyl Siding, Wood Frame
    • Foundation: Slab
    • Roof: Shingle
    Condition
    • New construction: No
    • Year built: 1998

    Utilities & green energy

    • Sewer: Public Sewer
    • Water: Public
    • Utilities for property: Electricity Connected, Sewer Connected, Street Lights, Water Connected

    Community & HOA

    Community
    • Features: Association Recreation - Owned, Clubhouse, Deed Restrictions, Dog Park, Fitness Center, Gated Community - Guard, Golf Carts OK, Golf, Pool, Restaurant, Sidewalks, Tennis Court(s)
    • Security: Gated Community
    • Pet fee: $0 monthly
    • Senior community: Yes
    • Subdivision: SPRUCE CREEK GC
    HOA
    • Has HOA: Yes
    • Amenities included: Basketball Court, Clubhouse, Fence Restrictions, Fitness Center, Gated, Golf Course, Pickleball Court(s), Pool, Recreation Facilities, Security, Shuffleboard Court
    • Services included: 24-Hour Guard, Common Area Taxes, Community Pool, Reserve Fund, Manager, Private Road, Recreational Facilities, Trash
    • HOA fee: $211 monthly
    • HOA name: Nicole Arrias
    • HOA phone: 352-307-0696
    Location
    • Region: Summerfield

    Financial & listing details

    • Price per square foot: $146/sqft
    • Tax assessed value: $324,961
    • Annual tax amount: $5,378
    • Date on market: 6/6/2025
    • Cumulative days on market: 4 days
    • Listing terms: Cash,Conventional,VA Loan
    • Ownership: Fee Simple
    • Total actual rent: 0
    • Electric utility on property: Yes
    • Road surface type: Asphalt

    Price history

    DateEventPrice
    7/8/2025Sold$349,000$146/sqft
    Source: Stellar MLS #OM702902 Report a problem
    6/10/2025Pending sale$349,000$146/sqft
    Source: Stellar MLS #OM702902 Report a problem
    6/6/2025Listed for sale$349,000-9.6%$146/sqft
    Source: Stellar MLS #OM702902 Report a problem
    8/27/2024Sold$386,000-0.8%$161/sqft
    Source: Stellar MLS #OM671580 Report a problem
    7/18/2024Pending sale$389,000$163/sqft
    Source: Stellar MLS #OM671580 Report a problem
    3/24/2024Price change$389,000-2.4%$163/sqft
    Source: Stellar MLS #OM671580 Report a problem
    1/25/2024Listed for sale$398,500+37.9%$167/sqft
    Source: Stellar MLS #OM671580 Report a problem
    11/23/2022Listing removed--
    Source: RE/MAX International Report a problem
    6/21/2022Price change$289,000-3.3%$121/sqft
    Source: Stellar MLS #G5049080 Report a problem
    6/15/2022Listed for sale$299,000$125/sqft
    Source: RE/MAX International #G5049080 Report a problem
    6/4/2022Listing removed--
    Source: RE/MAX International Report a problem
    5/24/2022Listed for sale$299,000$125/sqft
    Source: Stellar MLS #G5049080 Report a problem
    2/26/2022Listing removed--
    Source: RE/MAX International Report a problem
    2/15/2022Price change$299,000-14.5%$125/sqft
    Source: Stellar MLS #G5049080 Report a problem
    1/20/2022Listed for sale$349,900$146/sqft
    Source: Stellar MLS #G5049080 Report a problem
    11/24/2021Listing removed--
    Source: RE/MAX International Report a problem
    11/22/2021Listed for sale$349,900+102.3%$146/sqft
    Source: Stellar MLS #G5049080 Report a problem
    9/22/2004Sold$173,000$72/sqft
    Source: Public Record Report a problem

    Public tax history

    YearProperty taxesTax assessment
    2024$5,379 +12.6%$324,961 +22.7%
    2023$4,776 +10.3%$264,844 +10%
    2022$4,329 +8.6%$240,767 +10%
    2021$3,988 +11.4%$218,879 +10%
    2020$3,580 +3.5%$198,981 +4.9%
    2019$3,460 $189,663 +24%
    2018$3,460 +66.4%$153,006 +2.1%
    2017$2,080 +1%$149,859 +2.1%
    2016$2,059 $146,777 +0.7%
    2015$2,059 +6.3%$145,757 +0.8%
    2014$1,936 +0.6%$144,600 -0.3%
    2013$1,925 +3.2%$145,038 +2.7%
    2012$1,866 -3.3%$141,162 -2.6%
    2011$1,929 -7.6%$144,972 -7.1%
    2010$2,088 -2.2%$156,060 -4%
    2009$2,134 +1.6%$162,565 +0.1%
    2008$2,099 -5.1%$162,403 +3%
    2007$2,213 -6.4%$157,674 +2.5%
    2006$2,363 +31.5%$153,829 +3%
    2005$1,797 $149,349 +31.1%
    2004$1,797 +1.9%$113,924 +4.3%
    2002$1,764 +6.1%$109,181 +4.6%
    2001$1,663 $104,332
    2000$1,663 $104,332
    Find assessor info on the county website

    Neighborhood: 34491

    Nearby schools

    GreatSchools rating
    Get a cash offer in 3 minutes
    Find out how much your home could sell for in as little as 3 minutes with a no-obligation cash offer.
    Estimated market value
    $340,000
    Get a cash offer in 3 minutes
    Find out how much your home could sell for in as little as 3 minutes with a no-obligation cash offer.
    Estimated market value
    $340,000