
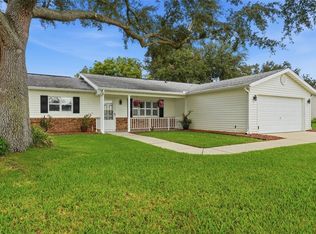
WELCOME HOME, to this desirable Oak floor plan in Del Webb Spruce Creek Golf & Country Club, where thoughtful design and vaulted ceilings create a home that lives far larger than its square footage. The home is being offered fully turnkey, including a golf cart, the residence is ideal as a winter retreat or full-time Florida home. Step inside to a bright and spacious living room, featuring soaring vaulted ceilings, luxury vinyl plank flooring, and direct access to the enclosed Lanai, creating an open and inviting atmosphere. The kitchen is both functional and stylish, offering updated tile flooring, white cabinetry, and a layout that flows seamlessly into the mainlining space-perfect for everyday living and entertaining. The generously sized primary suite provides a comfortable retreat, complete with a walk-in closed, en-suite bath, and continued luxury vinyl plank flooring for a clean, modern feel. A split-bedroom layout offers added privacy, with the guest bedroom located on the opposite side of the home. This space features cozy carpeting, and ample room for two twin beds. Enjoy Florida living at its best with both an enclosed Lanai and an additional open patio-ideal for relaxing, entertaining, or enjoying the peaceful surroundings. Exterior highlights include low-maintenance vinyl siding complemented by a partial brick facade, along with a brick paver driveway and walkway that enhances the home's curb appeal. Additional features include a screened garage door, gutters, and down spouts for added convenience. Major updates include roof (2013), and HVAC system in 2019, offering added peace of mind. Located in a vibrant, gated 55+ community offering golf, pools, fitness, and an active social lifestyle, this home presents and exceptional opportunity to enjoy resort-style living in one of Central Florida's most sought-after communities.
Pending
$229,900
13732 SE 88TH COURT, SUMMERFIELD, FL 34491
2beds
1,136sqft
Single Family Residence
Built in 1998
8,712 Square Feet Lot
$222,000 Zestimate®
$202/sqft
$214/mo HOA
What's special
Partial brick facadeEnclosed lanaiScreened garage doorEn-suite bathLow-maintenance vinyl sidingGenerously sized primary suiteVaulted ceilings
- 127 days
- 46
- 0
Likely to sell faster than
Zillow last checked:
Listing updated:
Listed by:
Jennifer Trail 352-203-0650,
JUDY L. TROUT REALTY 352-208-2629
Source: Stellar MLS,MLS#: OM723495 Originating MLS: Ocala - Marion
Originating MLS: Ocala - Marion
Facts & features
Interior
Bedrooms & bathrooms
- Bedrooms: 2
- Bathrooms: 2
- Full bathrooms: 2
Primary bedroom
- Features: Walk-In Closet(s)
- Level: First
- Area: 195 Square Feet
- Dimensions: 15x13
Bedroom 2
- Features: Built-in Closet
- Level: First
- Area: 132 Square Feet
- Dimensions: 12x11
Balcony porch lanai
- Level: First
- Area: 200 Square Feet
- Dimensions: 20x10
Kitchen
- Level: First
- Area: 80 Square Feet
- Dimensions: 10x8
Living room
- Level: First
- Area: 286 Square Feet
- Dimensions: 22x13
Heating
- Electric, Heat Pump
Cooling
- Central Air
Appliances
- Included: Dishwasher, Disposal, Dryer, Electric Water Heater, Microwave, Range, Refrigerator, Washer
- Laundry: In Garage
Features
- Ceiling Fan(s), Eating Space In Kitchen, Open Floorplan, Split Bedroom, Thermostat, Vaulted Ceiling(s), Walk-In Closet(s)
- Flooring: Ceramic Tile, Linoleum, Luxury Vinyl, Tile
- Windows: Window Treatments
- Has fireplace: No
Interior area
- Total structure area: 1,792
- Total interior livable area: 1,136 sqft
Video & virtual tour
Property
Parking
- Total spaces: 2
- Parking features: Driveway, Garage Door Opener
- Attached garage spaces: 2
- Has uncovered spaces: Yes
- Details: Garage Dimensions: 20x22
Features
- Levels: One
- Stories: 1
- Patio & porch: Rear Porch
- Exterior features: Irrigation System, Rain Gutters
Lot
- Size: 8,712 Square Feet
- Dimensions: 93 x 95
- Residential vegetation: Mature Landscaping, Trees/Landscaped
Details
- Parcel number: 6103029000
- Zoning: PUD
- Special conditions: None
Construction
Type & style
- Home type: SingleFamily
- Property subtype: Single Family Residence
Materials
- Vinyl Siding
- Foundation: Slab
- Roof: Shingle
Condition
- Completed
- New construction: No
- Year built: 1998
Details
- Builder model: Oak
Utilities & green energy
- Sewer: Public Sewer
- Water: Public
- Utilities for property: BB/HS Internet Available, Cable Available, Electricity Connected, Phone Available, Sewer Connected, Underground Utilities, Water Connected
Community & HOA
Community
- Features: Association Recreation - Owned, Clubhouse, Deed Restrictions, Dog Park, Fitness Center, Gated Community - Guard, Golf Carts OK, Golf, Pool, Restaurant, Sidewalks, Special Community Restrictions, Tennis Court(s)
- Security: Gated Community, Smoke Detector(s)
- Pet fee: $0 monthly
- Senior community: Yes
- Subdivision: SPRUCE CREEK GC
HOA
- Has HOA: Yes
- Amenities included: Basketball Court, Clubhouse, Fence Restrictions, Fitness Center, Gated, Golf Course, Pickleball Court(s), Pool, Recreation Facilities, Shuffleboard Court, Spa/Hot Tub, Storage, Tennis Court(s), Trail(s)
- Services included: 24-Hour Guard, Common Area Taxes, Community Pool, Reserve Fund, Manager, Private Road, Recreational Facilities, Trash
- HOA fee: $214 monthly
- HOA name: Leland management/Nicole Arias
- HOA phone: 352-307-0696
Location
- Region: Summerfield
Financial & listing details
- Price per square foot: $202/sqft
- Tax assessed value: $191,232
- Annual tax amount: $2,577
- Date on market: 5/1/2026
- Cumulative days on market: 104 days
- Listing terms: Cash,Conventional,VA Loan
- Ownership: Fee Simple
- Total actual rent: 0
- Electric utility on property: Yes
- Road surface type: Asphalt
Estimated market value
$222,000
$211,000 - $233,000
$1,616/mo
Price history
| Date | Event | Price |
|---|---|---|
| 7/19/2026 | Pending sale | $229,900$202/sqft |
Source:  Stellar MLS #OM723495 Report a problem Stellar MLS #OM723495 Report a problem | ||
| 5/1/2026 | Listed for sale | $229,900+27.7%$202/sqft |
Source: Stellar MLS #OM723495 Report a problem | ||
| 12/4/2020 | Sold | $180,000+0.6%$158/sqft |
Source: Stellar MLS #OM609507 Report a problem | ||
| 10/13/2020 | Pending sale | $178,900$157/sqft |
Source: FOXFIRE REALTY #OM609507 Report a problem | ||
| 10/1/2020 | Listed for sale | $178,900+17%$157/sqft |
Source: FOXFIRE REALTY #OM609507 Report a problem | ||
| 2/12/2018 | Listing removed | $152,900$135/sqft |
Source: FOXFIRE REALTY #G4852662 Report a problem | ||
| 2/7/2018 | Listed for sale | $152,900+9.3%$135/sqft |
Source: FOXFIRE REALTY - HWY 441 #531199 Report a problem | ||
| 6/10/2016 | Sold | $139,900$123/sqft |
Source: Stellar MLS #G4826720 Report a problem | ||
| 5/10/2016 | Pending sale | $139,900$123/sqft |
Source: RE/MAX PREMIER REALTY, INC #G4826720 Report a problem | ||
| 4/27/2016 | Listed for sale | $139,900+64.6%$123/sqft |
Source: RE/MAX PREMIER REALTY, INC #G4826720 Report a problem | ||
| 11/12/2013 | Sold | $85,000$75/sqft |
Source: Public Record Report a problem | ||
Public tax history
| Year | Property taxes | Tax assessment |
|---|---|---|
| 2025 | $2,578 +10.7% | $174,583 +2.9% |
| 2024 | $2,329 +2.7% | $169,663 +3% |
| 2023 | $2,268 +3.1% | $164,721 +3% |
| 2022 | $2,199 -14.4% | $159,923 +15.2% |
| 2021 | $2,570 +12.1% | $138,787 +14.8% |
| 2020 | $2,292 +4.4% | $120,906 +6.3% |
| 2019 | $2,195 | $113,780 +2.5% |
| 2018 | $2,195 +7.2% | $110,993 +1.7% |
| 2017 | $2,048 +7.8% | $109,105 +2.8% |
| 2016 | $1,900 | $106,116 +8% |
| 2015 | $1,900 +13.7% | $98,297 +10% |
| 2014 | $1,671 +57.3% | $89,361 -0.8% |
| 2013 | $1,063 -4.3% | $90,095 -3% |
| 2012 | $1,111 +0% | $92,856 +0.2% |
| 2011 | $1,110 +2.8% | $92,681 +1.5% |
| 2010 | $1,081 +5.4% | $91,311 +2.7% |
| 2009 | $1,025 +1.2% | $88,910 +0.1% |
| 2008 | $1,013 -11.9% | $88,822 +3% |
| 2007 | $1,150 -5% | $86,236 +2.5% |
| 2006 | $1,210 +3.8% | $84,133 +3% |
| 2005 | $1,166 | $81,683 +3% |
| 2004 | $1,166 +7.7% | $79,303 +4.3% |
| 2002 | $1,083 +6.8% | $76,002 +4.6% |
| 2001 | $1,014 | $72,628 |
| 2000 | $1,014 | $72,628 |
Find assessor info on the county website
Monthly payment
Est. payment
Payment breakdown
Explore the cost of this home by adjusting the details. Changes won't be saved.Climate risks
Neighborhood: 34491
Similar homes
- $269,0002 bd2 ba1.3k sqft13785 SE 84TH COURT, SUMMERFIELD, FL 34491For Sale

 MLS ID #G5116724, Robert Slutsky, RE/MAX PREMIER REALTY LADY LK. Stellar MLS
 - $249,0002 bd2 ba1.5k sqft8582 SE 133RD LANE, SUMMERFIELD, FL 34491For Sale
 MLS ID #G5111399, Robert Slutsky, RE/MAX PREMIER REALTY LADY LK. Stellar MLS
 - $200,0002 bd2 ba1.2k sqft14160 SE 85TH AVENUE, SUMMERFIELD, FL 34491For Sale
 MLS ID #OM721734, Linda Trahan, SELLSTATE NGR- SUMMERFIELD. Stellar MLS
 - $255,0002 bd2 ba1.2k sqft17926 SE 97TH COURT, SUMMERFIELD, FL 34491For Sale
 MLS ID #G5116906, Jenny Holsapple, HANSON REAL ESTATE GROUP, INC.. Stellar MLS
 - $305,0002 bd2 ba1.3k sqft13806 SE 93RD AVENUE, SUMMERFIELD, FL 34491For SaleMLS ID #OM731084, Jaylene Sheldon, RE/MAX PREMIER REALTY LADY LK. Stellar MLS
- $212,9002 bd2 ba1k sqft10689 SE 174TH LOOP, SUMMERFIELD, FL 34491For SaleMLS ID #G5109057, Gerrie Cosme Matias, RE/MAX PREMIER REALTY LADY LK. Stellar MLS
- $245,0002 bd2 ba1.6k sqft9532 SE 173RD LANE, SUMMERFIELD, FL 34491For SaleMLS ID #OM725266, Scott Coldwell, COLDWELL REALTY SOLD GUARANTEE. Stellar MLS
- $229,9002 bd2 ba1.4k sqft11255 SE 175TH LN, SUMMERFIELD, FL 34491For SaleMLS ID #G5107821, David Kennedy, CHARLES RUTENBERG REALTY ORLANDO. Stellar MLS
- $299,5003 bd2 ba1.3k sqft8883 SE 159TH PLACE, SUMMERFIELD, FL 34491For SaleMLS ID #G5117401, Kristi CHRISTMAN, LPT REALTY, LLC. Stellar MLS
- $212,5002 bd2 ba1k sqft10599 SE 178TH STREET, SUMMERFIELD, FL 34491For SaleMLS ID #G5104689, Gerrie Cosme Matias, RE/MAX PREMIER REALTY LADY LK. Stellar MLS
- $314,0002 bd2 ba1.5k sqft8588 SE 134TH STREET, SUMMERFIELD, FL 34491For SaleMLS ID #OM727689, Jaylene Sheldon, RE/MAX PREMIER REALTY LADY LK. Stellar MLS
- $279,3002 bd2 ba1.5k sqft11728 SE 91ST CIRCLE, SUMMERFIELD, FL 34491For SaleMLS ID #OM730860, Jaylene Sheldon, RE/MAX PREMIER REALTY LADY LK. Stellar MLS
- $259,0002 bd2 ba1.3k sqft17380 SE 111TH COURT, SUMMERFIELD, FL 34491For SaleMLS ID #G5109835, Robert Slutsky, RE/MAX PREMIER REALTY LADY LK. Stellar MLS
- $299,0003 bd2 ba1.4k sqft12225 SE 173RD STREET, SUMMERFIELD, FL 34491For SaleMLS ID #G5117375, David Kennedy, CHARLES RUTENBERG REALTY ORLANDO. Stellar MLS
- $268,9003 bd2 ba1.4k sqft10435 SE 178TH PLACE, SUMMERFIELD, FL 34491For SaleMLS ID #G5115863, Gerrie Cosme Matias, RE/MAX PREMIER REALTY LADY LK. Stellar MLS
- $339,9002 bd2 ba1.5k sqft11985 SE 91ST CIRCLE, SUMMERFIELD, FL 34491For SaleMLS ID #OM730988, Jaylene Sheldon, RE/MAX PREMIER REALTY LADY LK. Stellar MLS
- $244,9003 bd2 ba1.2k sqft14825 SE 28TH TERRACE, SUMMERFIELD, FL 34491For SaleMLS ID #TB8533721, Richard Kim, ASHLAR REALTY. Stellar MLS
- $249,9903 bd2 ba1.4k sqft6 OAK CIRCLE COURSE, OCALA, FL 34472For SaleMLS ID #OM730149, Anthony Alfarone, REAL BROKER LLC - OCALA. Stellar MLS
- $320,0002 bd2 ba1.5k sqft12603 SE 90TH TERRACE, SUMMERFIELD, FL 34491For SaleMLS ID #OM727507, Virgil Kapp, SELLSTATE NGR- SUMMERFIELD. Stellar MLS
- $274,9993 bd2 ba1.3k sqft12220 SE 172ND LANE, SUMMERFIELD, FL 34491For SaleMLS ID #OM729079, Cristine Kelty, EXP REALTY LLC. Stellar MLS
