No Flood Insurance Required!!! Stunning fully updated 3 bedroom, 2 bath with a den and pool home in Mill Creek, now featuring a brand new AC (2025) and an incredible outdoor living upgraded with a custom fire pit and expansive outdoor kitchen with granite countertops. Situated on an oversized, private lot, this move-in-ready home offers a rare combination of space, functionality, and resort style living. Enjoy a newer roof, a heated saltwater pool and spa, a fenced backyard, and dedicated side parking for a boat, RV, or camper, all thoughtfully designed for both everyday comfort and entertaining. Inside, the open floor plan welcomes you with spacious living areas, large bedrooms, and seamless access to the screened lanai and pool area. The updated interior kitchen is built for gatherings, featuring granite countertops, newer appliances, updated cabinetry, ceramic tile flooring, bar seating, and a large center island perfect for hosting holidays and get togethers. The private primary suite is a true retreat with direct pool access, a generous walk-in closet, and a beautifully designed ensuite bathroom complete with dual vanities, a soaking tub, and a separate walk-in shower. Step outside to your personal backyard oasis. The expansive covered lanai opens to a sparkling heated saltwater pool with a relaxing waterfall and spa. The newly enhanced outdoor space now includes a custom fire pit area and a fully equipped outdoor kitchen with granite countertops ideal for entertaining year round. The fully fenced backyard features a aluminum fence, offering both privacy and a pet friendly environment with plenty of room to relax or play. Located in one of Bradenton’s most desirable communities, Mill Creek is known for its large homesites, mature oak trees, scenic lakes, and wide streets. This prime location provides easy access to Lakewood Ranch, Sarasota, top-rated dining, shopping, medical facilities, excellent schools, and the world famous Gulf beaches. This home checks every box; space, upgrades, privacy, and unbeatable outdoor living. Schedule a showing today!
Sold for $600,000
$600,000
13716 18TH PLACE E, BRADENTON, FL 34212
3beds
2,112sqft
Single Family Residence
Built in 2001
0.42 Acres Lot
$599,900 Zestimate®
$284/sqft
$3,744 Estimated rent
Home value
$599,900
$564,000 - $636,000
$3,744/mo
Zestimate® history
Owner options
List your home for rent
$3,744/mo
Rent Zestimate®
Find your next renter with Zillow Rental Manager. Plus, with online applications, you can quickly screen prospective tenants – for free.
$3,744/mo
Rent Zestimate®
Refinance and save
$4,015/mo
Est. payment
Refinancing to a lower rate could help reduce your monthly payments and save thousands over the life of the loan.
$4,015/mo
Est. payment
Explore your selling options
Work with a Zillow partner agent
Leverage their expertise and Zillow's premium Showcase listings to get your home seen by more buyers.
Get startedList with your own agent
Get your home in front of millions of buyers by listing it on Zillow.
Learn how to do itSell it yourself
Take full control of how buyers see your home on Zillow by listing For Sale by Owner (FSBO).
List your homeWhat's special
Pool homeExpansive covered lanaiLarge bedroomsGranite countertopsNewer appliancesUpdated interior kitchenMature oak trees
Zillow last checked:
Listing updated:
Listed by:
Nick Kippenberg 813-428-2364,
LPT REALTY, LLC 877-366-2213,
Keegan Siegfried 813-670-7226,
LPT REALTY, LLC
Bought with:
Kelly Fenton, 3128149
COMPASS FLORIDA LLC
Source: Stellar MLS,MLS#: TB8497228 Originating MLS: Orlando Regional
Originating MLS: Orlando Regional
Facts & features
Interior
Bedrooms & bathrooms
- Bedrooms: 3
- Bathrooms: 2
- Full bathrooms: 2
Primary bedroom
- Features: Ceiling Fan(s), Walk-In Closet(s)
- Level: First
- Area: 224 Square Feet
- Dimensions: 14x16
Bedroom 2
- Features: Ceiling Fan(s), Built-in Closet
- Level: First
- Area: 121 Square Feet
- Dimensions: 11x11
Bedroom 3
- Features: Ceiling Fan(s), Built-in Closet
- Level: First
- Area: 154 Square Feet
- Dimensions: 11x14
Primary bathroom
- Features: Dual Sinks, En Suite Bathroom, Garden Bath, Tub with Separate Shower Stall
- Level: First
- Area: 54 Square Feet
- Dimensions: 9x6
Bathroom 2
- Features: Tub With Shower
- Level: First
- Area: 49 Square Feet
- Dimensions: 7x7
Balcony porch lanai
- Level: First
- Area: 2597 Square Feet
- Dimensions: 53x49
Dining room
- Level: First
- Area: 176 Square Feet
- Dimensions: 11x16
Kitchen
- Features: Built-In Shelving, Pantry, Kitchen Island, Granite Counters, Stone Counters
- Level: First
- Area: 266 Square Feet
- Dimensions: 14x19
Living room
- Features: Ceiling Fan(s)
- Level: First
- Area: 330 Square Feet
- Dimensions: 15x22
Office
- Features: Ceiling Fan(s)
- Level: First
- Area: 117 Square Feet
- Dimensions: 9x13
Heating
- Central
Cooling
- Central Air
Appliances
- Included: Dishwasher, Disposal, Microwave, Range, Refrigerator
- Laundry: Laundry Room
Features
- Ceiling Fan(s), Eating Space In Kitchen, High Ceilings, Kitchen/Family Room Combo, Open Floorplan, Primary Bedroom Main Floor, Split Bedroom, Stone Counters, Walk-In Closet(s)
- Flooring: Ceramic Tile, Vinyl
- Doors: Sliding Doors
- Has fireplace: No
Interior area
- Total structure area: 3,056
- Total interior livable area: 2,112 sqft
Property
Parking
- Total spaces: 2
- Parking features: Garage - Attached
- Attached garage spaces: 2
Features
- Levels: One
- Stories: 1
- Patio & porch: Covered, Enclosed, Patio, Porch, Rear Porch, Screened
- Exterior features: Irrigation System, Lighting, Sidewalk
- Has private pool: Yes
- Pool features: Auto Cleaner, Chlorine Free, Gunite, Heated, In Ground, Lighting, Pool Alarm, Pool Sweep, Salt Water, Screen Enclosure
Lot
- Size: 0.42 Acres
- Features: Greenbelt, In County, Level, Oversized Lot, Sidewalk
- Residential vegetation: Mature Landscaping
Details
- Parcel number: 564134809
- Zoning: PDR
- Special conditions: None
Construction
Type & style
- Home type: SingleFamily
- Architectural style: Ranch
- Property subtype: Single Family Residence
Materials
- Block, Stucco
- Foundation: Slab
- Roof: Shingle
Condition
- New construction: No
- Year built: 2001
Utilities & green energy
- Sewer: Public Sewer
- Water: Public
- Utilities for property: BB/HS Internet Available, Cable Available, Electricity Available, Phone Available, Sewer Available, Water Available
Community & HOA
Community
- Features: Deed Restrictions, Playground, Sidewalks
- Pet fee: $0 monthly
- Subdivision: MILL CREEK PH VI
HOA
- Has HOA: Yes
- Amenities included: Playground
- Services included: Maintenance Structure, Maintenance Grounds
- HOA fee: $27 monthly
- HOA name: ASSOCIA GULF COAST INC
- HOA phone: 727-577-2200
Location
- Region: Bradenton
Financial & listing details
- Price per square foot: $284/sqft
- Tax assessed value: $473,438
- Annual tax amount: $6,386
- Date on market: 4/17/2026
- Cumulative days on market: 3 days
- Listing terms: Cash,Conventional,FHA,VA Loan
- Ownership: Fee Simple
- Total actual rent: 0
- Electric utility on property: Yes
- Road surface type: Paved
Price history
| Date | Event | Price |
|---|---|---|
| 5/12/2026 | Sold | $600,000$284/sqft |
Source:  Stellar MLS #TB8497228 Report a problem Stellar MLS #TB8497228 Report a problem | ||
| 4/22/2026 | Pending sale | $600,000$284/sqft |
Source: Stellar MLS #TB8497228 Report a problem | ||
| 4/17/2026 | Listed for sale | $600,000-18.8%$284/sqft |
Source: Stellar MLS #TB8497228 Report a problem | ||
| 3/26/2025 | Listing removed | $738,999$350/sqft |
Source: Stellar MLS #TB8305374 Report a problem | ||
| 3/12/2025 | Price change | $738,9990%$350/sqft |
Source: Stellar MLS #TB8305374 Report a problem | ||
| 10/30/2024 | Price change | $739,000-1.3%$350/sqft |
Source: Stellar MLS #TB8305374 Report a problem | ||
| 9/19/2024 | Listed for sale | $749,000+74.2%$355/sqft |
Source: Stellar MLS #TB8305374 Report a problem | ||
| 3/1/2021 | Sold | $430,000+0.5%$204/sqft |
Source: Public Record Report a problem | ||
| 1/2/2021 | Pending sale | $428,000$203/sqft |
Source: COLDWELL BANKER REALTY #A4486834 Report a problem | ||
| 1/2/2021 | Listing removed | -- |
Source: Stellar MLS Report a problem | ||
| 12/23/2020 | Listed for sale | $428,000+11.2%$203/sqft |
Source: COLDWELL BANKER REALTY #A4486834 Report a problem | ||
| 6/29/2020 | Sold | $385,000$182/sqft |
Source: Public Record Report a problem | ||
| 4/26/2020 | Pending sale | $385,000$182/sqft |
Source: Coldwell Banker Realty - Lakewood Ranch #A4465276 Report a problem | ||
| 4/24/2020 | Listed for sale | $385,000+71.1%$182/sqft |
Source: COLDWELL BANKER REALTY #A4465276 Report a problem | ||
| 9/4/2012 | Sold | $225,000-1.7%$107/sqft |
Source: Public Record Report a problem | ||
| 7/14/2012 | Listed for sale | $229,000+14.5%$108/sqft |
Source: Coldwell Banker Residential Real Estate - Lakewood Ranch #M5830436 Report a problem | ||
| 1/9/2009 | Sold | $200,000-32.8%$95/sqft |
Source: Public Record Report a problem | ||
| 12/15/2004 | Sold | $297,500+548.1%$141/sqft |
Source: Public Record Report a problem | ||
| 8/8/2000 | Sold | $45,900$22/sqft |
Source: Public Record Report a problem | ||
Public tax history
| Year | Property taxes | Tax assessment |
|---|---|---|
| 2025 | $6,386 -6% | $473,438 -5.5% |
| 2024 | $6,795 -3.4% | $500,908 -1.2% |
| 2023 | $7,033 +6.7% | $507,201 +16.4% |
| 2022 | $6,591 +46% | $435,726 +35.3% |
| 2021 | $4,513 +42.1% | $322,068 +32.9% |
| 2020 | $3,177 +1.5% | $242,321 +2.3% |
| 2019 | $3,129 | $236,873 +1.9% |
| 2018 | $3,129 +0.9% | $232,456 +2.1% |
| 2017 | $3,102 +6.4% | $227,675 +2.1% |
| 2016 | $2,915 | $222,992 +0.7% |
| 2015 | $2,915 | $221,442 +0.8% |
| 2014 | $2,915 +22.6% | $219,685 +19.7% |
| 2013 | $2,378 +237667% | $183,527 +10.2% |
| 2012 | $1 | $166,517 -5.1% |
| 2011 | $1 | $175,533 -0.6% |
| 2010 | -- | $176,562 -10.1% |
| 2009 | $2,753 -24.9% | $196,340 -15.1% |
| 2008 | $3,668 -20.8% | $231,254 -19.4% |
| 2007 | $4,633 +0.4% | $287,007 +8.1% |
| 2006 | $4,617 +17% | $265,561 +20.6% |
| 2005 | $3,946 +42.8% | $220,160 +24.4% |
| 2004 | $2,763 +5% | $177,025 +1.9% |
| 2003 | $2,630 +2.3% | $173,724 +2.4% |
| 2002 | $2,571 +249.5% | $169,652 +303.9% |
| 2001 | $736 +78.8% | $42,000 +82.5% |
| 2000 | $411 | $23,013 |
Find assessor info on the county website
Neighborhood: Mill Creek
Nearby homes
- $606,6004 bd3 ba2.5k sqft13712 18th Pl E, Bradenton, FL 34212Off Market
- $665,0004 bd3 ba2.3k sqft13720 18th Pl E, Bradenton, FL 34212Pending
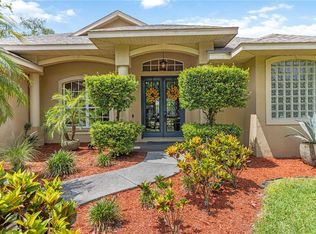
- $615,7004 bd3 ba2.4k sqft13708 18th Pl E, Bradenton, FL 34212Off Market
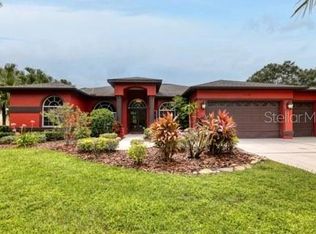
- $578,5003 bd2 ba2.4k sqft13608 18th Pl E, Bradenton, FL 34212Off Market
- $582,5003 bd4 ba3 sqft13715 18th Pl E, Bradenton, FL 34212Off Market
- $712,7004 bd3 ba2.9k sqft13711 18th Pl E, Bradenton, FL 34212Off Market
- $267,700-- bd-- ba1k sqft1858 Rye Rd, Bradenton, FL 34212Off Market
- $659,500-- bd-- ba2.9k sqft1850 Rye Rd, Bradenton, FL 34212Off Market
Nearby schools
GreatSchools rating
- 8/10Gene Witt Elementary SchoolGrades: PK-5Distance: 1.6 mi
- 8/10Carlos E. Haile Middle SchoolGrades: 6-8Distance: 2.6 mi
- 6/10Lakewood Ranch High SchoolGrades: PK,9-12Distance: 3.4 mi
Get a cash offer in 3 minutes
Find out how much your home could sell for in as little as 3 minutes with a no-obligation cash offer.
Estimated market value
$599,900
Get a cash offer in 3 minutes
Find out how much your home could sell for in as little as 3 minutes with a no-obligation cash offer.
Estimated market value
$599,900
- Florida
- Manatee County
- Bradenton
- 34212
- Mill Creek
- 13716 18TH PLACE E
Nearby cities
Nearby neighborhoods
Nearby zip codes
Other Bradenton Topics
