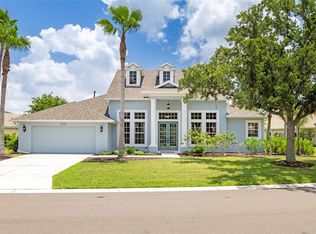
Under contract-accepting backup offers. MAJOR PRICE REDUCTION! Now listed at $665,000. NEW ROOF 2021 & NEW AIR CONDITIONING JULY 2026. Beautifully updated and move-in ready this Eslinger built home has 4 bedrooms, 2.5-baths, double garage home sits on an expansive 0.44-acre lot bordered by mature trees in the highly desirable Mill Creek community. Offering 2,338 sq. ft. of thoughtfully designed living space perfect for both everyday comfort and entertaining. Its prime location provides easy access to dining, shopping, top-rated schools, major roadways, and an easy drive to the world-renowned Gulf beaches. As you enter through the double doors, you’re welcomed by a bright and airy open floor plan, where spacious living and dining areas seamlessly flow into the refreshed kitchen featuring granite countertops with extended seating, a travertine backsplash, undermount sink, rollout cabinet trays, and a new induction cooktop with separate oven (2024). Major updates add exceptional value and peace of mind, including Pebble Tec pool resurfacing (2021), and a rescreened pool enclosure (2021). The inviting outdoor living space is designed for relaxation, complete with a private pool featuring a waterfall, new pool heat pump and variable-speed pump (2025), outdoor TV setup, remotely controlled roller shades, and landscape lighting. A fully fenced yard (2022) offers privacy and flexibility for pets, play, or gardening, while SMART HOME features including irrigation, thermostats, lighting, security, cameras, and garage access make everyday living more convenient. Additional highlights include a built-in coffee bar with wine chiller, Murphy bed, oversized ceiling fans, an insulated garage door with WiFi opener, and wiring for a whole-house generator. For added peace of mind, the seller is also offering a 1-year HOME WARRANTY. Note, NO FLOOD INSURANCE required by lender. Packed with upgrades, this home checks all the boxes. Don’t miss the opportunity to make it yours--schedule your private showing today.
Under contract
Price cut: $20K (6/20)
$665,000
13720 18TH PLACE E, BRADENTON, FL 34212
4beds
2,338sqft
:
Get pre-qualified$4,355/mo
Single Family Residence
Built in 2001
0.44 Acres Lot
$-- Zestimate®
$284/sqft
$40/mo HOA
What's special
Rescreened pool enclosureDouble garagePebble tec pool resurfacingOutdoor tv setupUndermount sinkRollout cabinet traysMurphy bed
- 86 days |
- 869 |
- 63 |
Zillow last checked:
Listing updated:
Listed by:
Wanda Kerr 941-374-7074,
RE/MAX ALLIANCE GROUP 941-954-5454,
Alan Kerr 941-374-3130,
RE/MAX ALLIANCE GROUP
Source: Stellar MLS,MLS#: A4692683 Originating MLS: Sarasota - Manatee
Originating MLS: Sarasota - Manatee
Facts & features
Interior
Bedrooms & bathrooms
- Bedrooms: 4
- Bathrooms: 3
- Full bathrooms: 2
- 1/2 bathrooms: 1
Primary bedroom
- Features: Ceiling Fan(s), Walk-In Closet(s)
- Level: First
- Area: 208 Square Feet
- Dimensions: 13x16
Bedroom 2
- Features: Jack & Jill Bathroom, Built-in Closet
- Level: First
- Area: 121 Square Feet
- Dimensions: 11x11
Bedroom 3
- Features: Jack & Jill Bathroom, Built-in Closet
- Level: First
- Area: 121 Square Feet
- Dimensions: 11x11
Bedroom 4
- Features: Ceiling Fan(s), Built-in Closet
- Level: First
- Area: 99 Square Feet
- Dimensions: 11x9
Primary bathroom
- Features: Tub with Separate Shower Stall
- Level: First
- Area: 192 Square Feet
- Dimensions: 12x16
Balcony porch lanai
- Level: First
- Area: 1008 Square Feet
- Dimensions: 28x36
Dining room
- Level: First
- Area: 121 Square Feet
- Dimensions: 11x11
Family room
- Features: Ceiling Fan(s)
- Level: First
- Area: 272 Square Feet
- Dimensions: 16x17
Kitchen
- Features: Pantry
- Level: First
- Area: 220 Square Feet
- Dimensions: 11x20
Laundry
- Level: First
Living room
- Features: Ceiling Fan(s)
- Level: First
- Area: 224 Square Feet
- Dimensions: 14x16
Heating
- Central
Cooling
- Central Air
Appliances
- Included: Dishwasher, Disposal, Dryer, Microwave, Range, Refrigerator, Washer
- Laundry: Inside, Laundry Room
Features
- Ceiling Fan(s), Coffered Ceiling(s), Eating Space In Kitchen, Kitchen/Family Room Combo, Open Floorplan, Primary Bedroom Main Floor, Solid Wood Cabinets, Walk-In Closet(s)
- Flooring: Tile, Hardwood
- Doors: Sliding Doors
- Windows: Window Treatments
- Has fireplace: No
Interior area
- Total structure area: 3,065
- Total interior livable area: 2,338 sqft
Video & virtual tour
Property
Parking
- Total spaces: 2
- Parking features: Garage - Attached
- Attached garage spaces: 2
Features
- Levels: One
- Stories: 1
- Exterior features: Sidewalk
- Has private pool: Yes
- Pool features: In Ground, Screen Enclosure
Lot
- Size: 0.44 Acres
- Dimensions: 98 x 193
Details
- Parcel number: 564134859
- Zoning: PDR
- Special conditions: None
Construction
Type & style
- Home type: SingleFamily
- Property subtype: Single Family Residence
Materials
- Block, Stucco
- Foundation: Slab
- Roof: Shingle
Condition
- New construction: No
- Year built: 2001
Details
- Warranty included: Yes
Utilities & green energy
- Sewer: Public Sewer
- Water: Public
- Utilities for property: Cable Available, Electricity Connected, Public, Sewer Connected, Water Connected
Community & HOA
Community
- Pet fee: $0 monthly
- Subdivision: MILL CREEK PH VI
HOA
- Has HOA: Yes
- HOA fee: $40 monthly
- HOA name: Mill Creek VI Association Inc.
- HOA phone: 941-326-2777
Location
- Region: Bradenton
Financial & listing details
- Price per square foot: $284/sqft
- Tax assessed value: $478,413
- Annual tax amount: $6,458
- Date on market: 5/10/2026
- Cumulative days on market: 86 days
- Ownership: Fee Simple
- Total actual rent: 0
- Electric utility on property: Yes
- Road surface type: Asphalt
Estimated market value
Not available
Estimated sales range
Not available
Not available
Price history
| Date | Event | Price |
|---|---|---|
| 7/28/2026 | Contingent | $665,000$284/sqft |
Source:  Stellar MLS #A4692683 Report a problem Stellar MLS #A4692683 Report a problem | ||
| 6/20/2026 | Price change | $665,000-2.9%$284/sqft |
Source: Stellar MLS #A4692683 Report a problem | ||
| 5/26/2026 | Price change | $685,000-2.1%$293/sqft |
Source: Stellar MLS #A4692683 Report a problem | ||
| 5/10/2026 | Listed for sale | $700,000+12.9%$299/sqft |
Source: Stellar MLS #A4692683 Report a problem | ||
| 4/4/2022 | Sold | $620,000+3.5%$265/sqft |
Source: Public Record Report a problem | ||
| 2/23/2022 | Pending sale | $599,000$256/sqft |
Source: Stellar MLS #A4525460 Report a problem | ||
| 2/16/2022 | Listed for sale | $599,000+84.3%$256/sqft |
Source: Stellar MLS #A4525460 Report a problem | ||
| 6/10/2014 | Sold | $325,000-7.1%$139/sqft |
Source: Public Record Report a problem | ||
| 5/22/2014 | Pending sale | $349,900$150/sqft |
Source: Atchley International Realty, Inc. #A3993535 Report a problem | ||
| 5/22/2014 | Listed for sale | $349,900$150/sqft |
Source: Atchley International Realty, Inc. #A3993535 Report a problem | ||
| 3/28/2014 | Listing removed | $349,900$150/sqft |
Source: Atchley International Realty, Inc. #A3993535 Report a problem | ||
| 2/28/2014 | Listed for sale | $349,900-4.1%$150/sqft |
Source: Atchley International Realty, Inc. #A3993535 Report a problem | ||
| 1/5/2005 | Sold | $365,000+603.3%$156/sqft |
Source: Public Record Report a problem | ||
| 2/23/2001 | Sold | $51,900$22/sqft |
Source: Public Record Report a problem | ||
Public tax history
| Year | Property taxes | Tax assessment |
|---|---|---|
| 2025 | $6,457 -6.1% | $478,413 -5.6% |
| 2024 | $6,879 -3.4% | $506,831 -1.2% |
| 2023 | $7,119 +68.4% | $513,092 +63.9% |
| 2022 | $4,228 -0.2% | $313,026 +3% |
| 2021 | $4,238 +0.7% | $303,909 +1.4% |
| 2020 | $4,207 +1.4% | $299,713 +2.3% |
| 2019 | $4,151 | $292,975 +1.9% |
| 2018 | $4,151 +0.7% | $287,512 +2.1% |
| 2017 | $4,122 +412070% | $281,598 +2.1% |
| 2016 | $1 | $275,806 +0.7% |
| 2015 | $1 | $273,889 +41.5% |
| 2014 | $1 | $193,495 +1.5% |
| 2013 | $1 | $190,635 +1.7% |
| 2012 | $1 | $187,448 -4.9% |
| 2011 | $1 | $197,150 -0.5% |
| 2010 | -- | $198,143 -9.4% |
| 2009 | $217 | $218,666 -14.2% |
| 2008 | $217 | $254,918 -14.8% |
| 2007 | $217 | $299,177 +2.5% |
| 2006 | $217 -93.7% | $291,880 +35.1% |
| 2005 | $3,425 +2% | $216,106 +3% |
| 2004 | $3,359 +5% | $209,812 +1.9% |
| 2003 | $3,200 +2.3% | $205,900 +2.4% |
| 2002 | $3,129 +325.4% | $201,074 +378.7% |
| 2001 | $736 +78.8% | $42,000 +82.5% |
| 2000 | $411 | $23,013 |
Find assessor info on the county website
Monthly payment
Est. payment
Payment breakdown
Explore the cost of this home by adjusting the details. Changes won't be saved.Climate risks
Neighborhood: Mill Creek
Nearby schools
GreatSchools rating
- 8/10Gene Witt Elementary SchoolGrades: PK-5Distance: 1.6 mi
- 8/10Carlos E. Haile Middle SchoolGrades: 6-8Distance: 2.6 mi
- 6/10Lakewood Ranch High SchoolGrades: PK,9-12Distance: 3.4 mi
Schools provided by the listing agent
- Elementary: Gene Witt Elementary
- Middle: Carlos E. Haile Middle
- High: Lakewood Ranch High
Source: Stellar MLS. This data may not be complete. We recommend contacting the local school district to confirm school assignments for this home.
- $600,0003 bd2 ba2.1k sqft13716 18th Pl E, Bradenton, FL 34212Sold

- $608,5004 bd3 ba2.5k sqft13712 18th Pl E, Bradenton, FL 34212Off Market
- $681,1004 bd3 ba2.6k sqft13719 18th Pl E, Bradenton, FL 34212Off Market

- $575,0004 bd2 ba2.1k sqft13804 18th Pl E, Bradenton, FL 34212Sold
- $267,700-- bd-- ba1k sqft1858 Rye Rd, Bradenton, FL 34212Off Market
- $659,500-- bd-- ba2.9k sqft1850 Rye Rd, Bradenton, FL 34212Off Market
- $418,900-- bd-- ba1.9k sqft1846 Rye Rd, Bradenton, FL 34212Off Market
- $567,600-- bd-- ba2.4k sqft1862 Rye Rd, Bradenton, FL 34212Off Market
A local agent can set up tours, give advice and negotiate with sellers.
Similar homes
- $759,9994 bd3 ba2.2k sqft12709 PENGUIN DRIVE, BRADENTON, FL 34212For Sale

 MLS ID #TB8530887, Stella Rosen, DALTON WADE INC. Stellar MLS
 - $625,0003 bd2 ba2k sqft610 WOODVIEW WAY, BRADENTON, FL 34212For Sale
 MLS ID #TB8501504, Delia Davidson, FOREVER FLORIDA REAL ESTATE. Stellar MLS
 - $765,0004 bd3 ba3.1k sqft1111 BRAMBLING COURT, BRADENTON, FL 34212For Sale
 MLS ID #A4700339, Stephanie Seacat, LLC, COLDWELL BANKER REALTY. Stellar MLS
 - $630,0004 bd4 ba2.8k sqft924 BUTTERCUP GLEN, BRADENTON, FL 34212For Sale
 MLS ID #A4696105, Adrian Alanis Arredondo, THE ORANGE REAL ESTATE GROUP. Stellar MLS
 - $549,0003 bd2 ba2k sqft602 137TH STREET E, BRADENTON, FL 34212For SaleMLS ID #A4700213, Kate Kwiecinski, COLDWELL BANKER REALTY. Stellar MLS
- $649,3004 bd3 ba2.2k sqft3512 SAVANNA PALMS COURT, BRADENTON, FL 34211For SaleMLS ID #A4700497, Shannon Dodge, WAGNER REALTY. Stellar MLS
- $699,0004 bd3 ba2.7k sqft14757 2ND AVENUE CIRCLE NE, BRADENTON, FL 34212For SaleMLS ID #A4673128, Lynda Melnick, WAGNER REALTY. Stellar MLS
- $550,0003 bd3 ba2.2k sqft14110 18TH PLACE E, BRADENTON, FL 34212For SaleMLS ID #A4687115, Gina Serena, PA, KW SUNCOAST. Stellar MLS
- $710,0004 bd3 ba2.7k sqft534 CHANTILLY TRAIL, BRADENTON, FL 34212For SaleMLS ID #A4699244, Jared Anderson, PLACE WATER REAL ESTATE. Stellar MLS
- $599,9003 bd2 ba1.5k sqft601 136TH COURT E, BRADENTON, FL 34212For SaleMLS ID #A4694042, Jeff Cashmore, LOYD ROBBINS & CO. LLC. Stellar MLS
- $749,9004 bd3 ba3k sqft14711 2ND AVENUE CIRCLE NE, BRADENTON, FL 34212For SaleMLS ID #A4697736, Joe Murphy, COLDWELL BANKER REALTY. Stellar MLS
- $759,9994 bd4 ba3k sqft13607 2ND AVENUE E, BRADENTON, FL 34212For SaleMLS ID #TB8477578, Ashley Lee, JASON MITCHELL REAL ESTATE FLO. Stellar MLS
- $625,0003 bd2 ba2.3k sqft14743 1ST AVENUE E, BRADENTON, FL 34212For SaleMLS ID #A4670727, Lauren Heaven, EXP REALTY LLC. Stellar MLS
- $625,0004 bd4 ba2.8k sqft740 ROSEMARY CIRCLE, BRADENTON, FL 34212For SaleMLS ID #TB8503410, Ada Provenzano, OLYMPUS EXECUTIVE REALTY INC. Stellar MLS
- $574,9005 bd4 ba2.8k sqft12821 BALSAM TERRACE, BRADENTON, FL 34212For SaleMLS ID #A4692317, Joe Suarez, COMPASS FLORIDA LLC. Stellar MLS
- $650,0003 bd3 ba2.4k sqft538 FIRE BUSH COURT, BRADENTON, FL 34212For SaleMLS ID #A4698430, Aaron Wittenstein, KELLER WILLIAMS SUBURBAN TAMPA. Stellar MLS
- $550,0004 bd3 ba2.1k sqft111 141ST COURT NE, BRADENTON, FL 34212For SaleMLS ID #A4667324, Susanna Condon, WHITE SANDS REALTY GROUP FL. Stellar MLS
- $825,0004 bd4 ba2.8k sqft15410 21ST AVENUE E, BRADENTON, FL 34212For SaleMLS ID #A4700127, Jim Schatz, CENTURY 21 INTEGRA. Stellar MLS
- $895,0004 bd2 ba2k sqft906 136TH STREET E, BRADENTON, FL 34212For SaleMLS ID #A4696824, Laura Rode, KW COASTAL LIVING III. Stellar MLS
- $659,9004 bd3 ba2.8k sqft13705 FLAT WOODS TERRACE, BRADENTON, FL 34211For SaleMLS ID #A4700668, Jared Anderson, PLACE WATER REAL ESTATE. Stellar MLS
