This captivating home, nestled in the sought-after Laureate Park community, is sure to steal your heart. Situated on a sprawling fenced corner lot, this residence boasts the popular David Weekley Merton II floor plan, showcasing 3 bedrooms, 2.5 bathrooms, a formal dining space, study/den, and an inviting open-concept kitchen and family room. Thoughtfully designed with an array of upgrades, this home welcomes an abundance of natural light through its numerous windows. The kitchen is a culinary haven, featuring a pantry, eat-in area, and an island, all complemented by granite countertops, shaker-style cabinets, an under-counter wine cooler, and stainless steel appliances. Upon entering, you're greeted by beautiful engineered hardwood floors that grace the downstairs living areas. The formal dining space offers an ideal setting for family gatherings, while a convenient half bathroom and storage closet under the stairs enhance functionality. A private office with glass French doors provides a serene space for work or study, equipped with high-speed internet access included in the HOA. Retreat to the luxurious master suite, complete with a tray ceiling, recessed lighting, and an upgraded master bathroom featuring double sinks, a shower, and a tub. The walk-in closet offers ample storage for all your wardrobe essentials. Upstairs, a spacious balcony awaits, offering breathtaking views of the picturesque Lake Nona sunsets. Two additional bedrooms, a loft, and two full bathrooms complete the upper level, providing versatility and comfort for family and guests. Outside, indulge in the Florida sunshine on the electric screen covered lanai, by the private pool, or amidst the beautifully landscaped surroundings. A detached spacious two-car garage adds convenience and functionality to this stunning property. With its prime location near Lake Nona's Town Center, renowned restaurants, major highways, top-rated hospitals, and Orlando International Airport, this home embodies the essence of modern living. Whether you seek serenity or excitement, this residence in Laureate Park offers the perfect fusion of both, promising a lifestyle of unparalleled comfort and convenience.
Sold for $825,000
$825,000
13716 CHAUVIN AVENUE, ORLANDO, FL 32827
3beds
2,364sqft
Single Family Residence
Built in 2017
7,443 Square Feet Lot
$795,400 Zestimate®
$349/sqft
$3,713 Estimated rent
Home value
$795,400
$756,000 - $835,000
$3,713/mo
Zestimate® history
Owner options
List your home for rent
$3,713/mo
Rent Zestimate®
Find your next renter with Zillow Rental Manager. Plus, with online applications, you can quickly screen prospective tenants – for free.
$3,713/mo
Rent Zestimate®
Refinance and save
$6,061/mo
Est. payment
Refinancing to a lower rate could help reduce your monthly payments and save thousands over the life of the loan.
$6,061/mo
Est. payment
Explore your selling options
Work with a Zillow partner agent
Leverage their expertise and Zillow's premium Showcase listings to get your home seen by more buyers.
Get startedList with your own agent
Get your home in front of millions of buyers by listing it on Zillow.
Learn how to do itSell it yourself
Take full control of how buyers see your home on Zillow by listing For Sale by Owner (FSBO).
List your homeWhat's special
Private poolLaureate parkModern livingPrivate officeSerene spaceTop - rated hospitalsNumerous windows
Zillow last checked:
Listing updated:
Listed by:
Manuel Delgado 407-738-5717,
LPT REALTY, LLC 877-366-2213
Bought with:
Ann Marie Ursino, 3396030
LUNA GROUP
Source: Stellar MLS,MLS#: O6180841 Originating MLS: Orlando Regional
Originating MLS: Orlando Regional
Facts & features
Interior
Bedrooms & bathrooms
- Bedrooms: 3
- Bathrooms: 3
- Full bathrooms: 2
- 1/2 bathrooms: 1
Rooms
- Room types: Den/Library/Office
Primary bedroom
- Features: Walk-In Closet(s)
- Level: First
- Dimensions: 13x15
Bedroom 2
- Features: Built-in Closet
- Level: Second
- Dimensions: 11x12
Bedroom 3
- Features: Built-in Closet
- Level: Second
- Dimensions: 11x12
Den
- Level: First
- Dimensions: 10x12
Dinette
- Level: First
- Dimensions: 11x13
Dining room
- Level: First
- Dimensions: 9x12
Great room
- Level: First
- Dimensions: 15x14
Kitchen
- Level: First
- Dimensions: 11x14
Heating
- Central
Cooling
- Central Air
Appliances
- Included: Dishwasher, Microwave, Range, Refrigerator, Wine Refrigerator
- Laundry: Laundry Closet
Features
- Ceiling Fan(s), In Wall Pest System, Open Floorplan, Thermostat
- Flooring: Laminate
- Windows: Double Pane Windows, ENERGY STAR Qualified Windows, Shades
- Has fireplace: No
Interior area
- Total structure area: 3,300
- Total interior livable area: 2,364 sqft
Property
Parking
- Total spaces: 2
- Parking features: Garage
- Garage spaces: 2
Features
- Levels: Two
- Stories: 2
- Patio & porch: Front Porch, Rear Porch, Screened
- Exterior features: Irrigation System
- Has private pool: Yes
- Pool features: In Ground
- Fencing: Other
Lot
- Size: 7,443 Square Feet
- Features: Corner Lot, Landscaped, Sidewalk
Details
- Parcel number: 302431486001540
- Zoning: PD/AN
- Special conditions: None
Construction
Type & style
- Home type: SingleFamily
- Property subtype: Single Family Residence
Materials
- Stucco
- Foundation: Slab
- Roof: Shingle
Condition
- New construction: No
- Year built: 2017
Utilities & green energy
- Sewer: Public Sewer
- Water: Public
- Utilities for property: Electricity Connected, Fiber Optics, Public, Sprinkler Recycled, Street Lights, Underground Utilities, Water Connected
Community & HOA
Community
- Features: Dog Park, Fitness Center, Irrigation-Reclaimed Water, Park, Playground, Pool, Restaurant, Sidewalks
- Security: Security System, Security System Owned, Smoke Detector(s)
- Pet fee: $0 monthly
- Subdivision: LAUREATE PARK PH 5A
HOA
- Has HOA: Yes
- Amenities included: Fitness Center, Playground, Pool, Recreation Facilities, Tennis Court(s), Trail(s)
- Services included: Community Pool, Internet, Recreational Facilities
- HOA fee: $158 monthly
- HOA name: Bryan Merced
- HOA phone: 407-705-2190
Location
- Region: Orlando
Financial & listing details
- Price per square foot: $349/sqft
- Tax assessed value: $666,098
- Annual tax amount: $8,013
- Date on market: 3/16/2024
- Cumulative days on market: 5 days
- Listing terms: Cash,Conventional
- Ownership: Fee Simple
- Total actual rent: 0
- Electric utility on property: Yes
- Road surface type: Paved
Price history
| Date | Event | Price |
|---|---|---|
| 5/2/2024 | Sold | $825,000-1.7%$349/sqft |
Source:  Stellar MLS #O6180841 Report a problem Stellar MLS #O6180841 Report a problem | ||
| 3/22/2024 | Pending sale | $839,000$355/sqft |
Source: Stellar MLS #O6180841 Report a problem | ||
| 3/16/2024 | Listed for sale | $839,000+106.2%$355/sqft |
Source: Stellar MLS #O6180841 Report a problem | ||
| 6/30/2017 | Sold | $406,900$172/sqft |
Source: Public Record Report a problem | ||
Public tax history
| Year | Property taxes | Tax assessment |
|---|---|---|
| 2024 | $8,298 +3.6% | $443,624 +3% |
| 2023 | $8,013 +0.9% | $430,703 +3% |
| 2022 | $7,942 +1.4% | $418,158 +3% |
| 2021 | $7,836 -1.3% | $405,979 -0.7% |
| 2020 | $7,940 +4.6% | $408,778 +6.3% |
| 2019 | $7,594 +0.7% | $384,438 +1.9% |
| 2018 | $7,541 | $377,270 +528.8% |
| 2017 | $7,541 +243.6% | $60,000 +25% |
| 2016 | $2,195 +9.7% | $48,000 |
| 2015 | $2,001 | $48,000 |
Find assessor info on the county website
Neighborhood: Lake Nona South
Nearby homes
- $--3 bd2 ba1.9k sqft13708 Chauvin Ave #13708, Orlando, FL 32827Off Market

- $617,3003 bd2 ba1.9k sqft13708 Chauvin Ave, Orlando, FL 32827Off Market
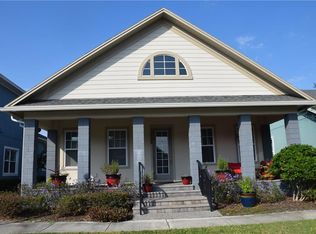
- $611,0003 bd2 ba1.9k sqft13700 Chauvin Ave, Orlando, FL 32827Sold
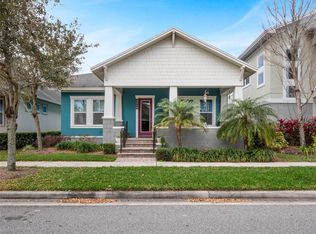
- $751,9003 bd2 ba2.1k sqft13736 Chauvin Ave, Orlando, FL 32827Off Market
- $1,500,0004 bd4 ba4k sqft13717 Granger Ave, Orlando, FL 32827Sold
- $724,9003 bd3 ba2.2k sqft13692 Chauvin Ave, Orlando, FL 32827Off Market
- $617,1003 bd2 ba1.9k sqft13744 Chauvin Ave, Orlando, FL 32827Off Market
- $1,284,6005 bd4 ba4k sqft13703 Granger Ave, Orlando, FL 32827Off Market
Nearby schools
GreatSchools rating
- 10/10Laureate Park ElementaryGrades: PK-5Distance: 0.9 mi
- 10/10Lake Nona Middle SchoolGrades: 6-8Distance: 0.6 mi
- 7/10Lake Nona High SchoolGrades: 9-12Distance: 0.9 mi
Schools provided by the listing agent
- Elementary: Laureate Park Elementary
- Middle: Lake Nona Middle School
- High: Lake Nona High
Source: Stellar MLS. This data may not be complete. We recommend contacting the local school district to confirm school assignments for this home.
Get a cash offer in 3 minutes
Find out how much your home could sell for in as little as 3 minutes with a no-obligation cash offer.
Estimated market value
$795,400
Get a cash offer in 3 minutes
Find out how much your home could sell for in as little as 3 minutes with a no-obligation cash offer.
Estimated market value
$795,400
- Florida
- Orange County
- Orlando
- 32827
- Lake Nona South
- 13716 CHAUVIN AVENUE
Nearby cities
Nearby neighborhoods
Nearby zip codes
Other Orlando Topics
