Exquisite Lake Nona Corner Lot Estate with Garage Apartment & Lake Views Experience refined living in the heart of Laureate Park with this exceptional corner-lot residence, perfectly positioned to overlook the shimmering waters of Square Lake. This thoughtfully designed property offers a rare opportunity to enjoy both a luxurious main home and a private garage apartment. From the moment you arrive, the home’s inviting curb appeal sets the tone—an expansive, tastefully appointed front porch with two suspended daybed rope swings invites you to unwind while taking in breathtaking sunsets over the lake. Inside, elegance greets you with a dazzling, custom-crafted Swarovski crystal chandelier, setting the stage for the home’s sophisticated style. The main residence boasts 4 bedrooms, 3.5 baths, a dedicated office suite, dining room, living area, room, and laundry space, all enhanced with high-end designer finishes. The gourmet kitchen is a showpiece, featuring professional-grade stainless steel appliances, striking quartz countertops, and an artfully designed island with a farmhouse sink and dramatic waterfall edge. Natural light floods the dining area through an array of windows, creating a warm, inviting atmosphere throughout the day. The expansive dual primary suite is a private retreat, adorned with marble flooring, a tray ceiling with mirrored inlay, and an oversized walk-in closet complete with an island, glass-front storage, and a sparkling chandelier. The spa-inspired ensuite offers dual vanities, a premium whirlpool soaking tub with massaging jets, and a generous rain shower. The open-concept family room flows effortlessly into the sunroom, currently styled as a sitting room but equally suited for a cigar or wine lounge, complete with a bar and beverage refrigerator. Outdoor living is elevated with a fully covered lanai, built-in grilling station, and a resort-style custom pool and spa featuring LED mood lighting and propane-fueled flame accents. The 3-car garage supports a sleek, one-bedroom apartment with a full kitchen and bath—ideal for guests, extended family, or rental income. Laureate Park’s exceptional amenities—fitness center, aquatic center, playgrounds, dog park, herb garden, and scenic walking trails—are just minutes from Boxi Park, fine dining, Medical City, Orlando International Airport, and more. This residence seamlessly blends elegance, comfort, and functionality in one of Orlando’s most desirable communities.
Sold for $1,500,000
$1,500,000
13717 GRANGER AVENUE, ORLANDO, FL 32827
4beds
4,020sqft
Single Family Residence
Built in 2016
10,297 Square Feet Lot
$1,496,700 Zestimate®
$373/sqft
$6,201 Estimated rent
Home value
$1,496,700
$1.36M - $1.65M
$6,201/mo
Zestimate® history
Owner options
List your home for rent
$6,201/mo
Rent Zestimate®
Find your next renter with Zillow Rental Manager. Plus, with online applications, you can quickly screen prospective tenants – for free.
$6,201/mo
Rent Zestimate®
Refinance and save
$10,829/mo
Est. payment
Refinancing to a lower rate could help reduce your monthly payments and save thousands over the life of the loan.
$10,829/mo
Est. payment
Explore your selling options
Work with a Zillow partner agent
Leverage their expertise and Zillow's premium Showcase listings to get your home seen by more buyers.
Get startedList with your own agent
Get your home in front of millions of buyers by listing it on Zillow.
Learn how to do itSell it yourself
Take full control of how buyers see your home on Zillow by listing For Sale by Owner (FSBO).
List your homeWhat's special
Fully covered lanaiStriking quartz countertopsCustom-crafted swarovski crystal chandelierDramatic waterfall edgeSpa-inspired ensuiteOpen-concept family roomBuilt-in grilling station
Zillow last checked:
Listing updated:
Listed by:
Isis Sarcos 407-749-2130,
EXP REALTY LLC 888-883-8509,
Veronica Figueroa 407-519-3980,
EXP REALTY LLC
Bought with:
Isis Sarcos, 3398604
EXP REALTY LLC
Veronica Figueroa, 3012144
EXP REALTY LLC
Source: Stellar MLS,MLS#: O6334756 Originating MLS: Orlando Regional
Originating MLS: Orlando Regional
Facts & features
Interior
Bedrooms & bathrooms
- Bedrooms: 4
- Bathrooms: 4
- Full bathrooms: 3
- 1/2 bathrooms: 1
Rooms
- Room types: Bonus Room, Den/Library/Office, Family Room, Dining Room, Storage Rooms
Primary bedroom
- Features: Ceiling Fan(s), Walk-In Closet(s)
- Level: First
- Area: 345 Square Feet
- Dimensions: 23x15
Other
- Features: Built-in Closet
- Level: Second
- Area: 132 Square Feet
- Dimensions: 12x11
Bedroom 2
- Features: Walk-In Closet(s)
- Level: First
- Area: 110 Square Feet
- Dimensions: 11x10
Bedroom 3
- Features: Walk-In Closet(s)
- Level: First
- Area: 140 Square Feet
- Dimensions: 14x10
Primary bathroom
- Features: Walk-In Closet(s)
- Level: First
- Area: 119 Square Feet
- Dimensions: 17x7
Dining room
- Level: First
- Area: 156 Square Feet
- Dimensions: 13x12
Game room
- Level: First
- Area: 160 Square Feet
- Dimensions: 16x10
Kitchen
- Level: First
- Area: 252 Square Feet
- Dimensions: 14x18
Laundry
- Level: First
- Area: 80 Square Feet
- Dimensions: 10x8
Living room
- Level: First
- Area: 288 Square Feet
- Dimensions: 18x16
Office
- Features: Built-In Shelving
- Level: First
- Area: 140 Square Feet
- Dimensions: 10x14
Heating
- Central, Propane
Cooling
- Central Air
Appliances
- Included: Bar Fridge, Oven, Cooktop, Dishwasher, Disposal, Dryer, Electric Water Heater, Exhaust Fan, Range, Refrigerator, Washer, Water Purifier
- Laundry: Inside, Laundry Room
Features
- Ceiling Fan(s), Crown Molding, Eating Space In Kitchen, High Ceilings, Kitchen/Family Room Combo, Sauna, Solid Wood Cabinets, Stone Counters, Thermostat, Tray Ceiling(s), Walk-In Closet(s)
- Flooring: Carpet, Ceramic Tile, Marble
- Doors: Outdoor Grill
- Windows: Shutters
- Has fireplace: No
- Common walls with other units/homes: Corner Unit
Interior area
- Total structure area: 7,155
- Total interior livable area: 4,020 sqft
Property
Parking
- Total spaces: 3
- Parking features: Alley Access, Garage Door Opener, Garage Faces Rear
- Garage spaces: 3
- Details: Garage Dimensions: 30x21
Features
- Levels: One
- Stories: 1
- Patio & porch: Covered, Front Porch, Rear Porch
- Exterior features: Irrigation System, Lighting, Outdoor Grill, Rain Gutters, Sidewalk, Sprinkler Metered
- Has private pool: Yes
- Pool features: Fiber Optic Lighting, Heated, In Ground, Lighting
- Has spa: Yes
- Spa features: Heated, In Ground
- Fencing: Cross Fenced,Fenced
- Has view: Yes
- View description: Water, Lake
- Has water view: Yes
- Water view: Water,Lake
- Body of water: SQUARE LAKE
Lot
- Size: 10,297 Square Feet
- Features: Corner Lot, In County, Sidewalk
- Residential vegetation: Mature Landscaping
Details
- Additional structures: Guest House
- Parcel number: 302431486001880
- Zoning: PD
- Special conditions: None
Construction
Type & style
- Home type: SingleFamily
- Architectural style: Contemporary
- Property subtype: Single Family Residence
Materials
- Block, Stucco
- Foundation: Slab
- Roof: Shingle
Condition
- Completed
- New construction: No
- Year built: 2016
Utilities & green energy
- Sewer: Public Sewer
- Water: Public
- Utilities for property: BB/HS Internet Available, Cable Available, Electricity Available, Propane, Sewer Available, Sprinkler Meter, Street Lights, Water Available
Community & HOA
Community
- Features: Deed Restrictions, Fitness Center, Golf Carts OK, Irrigation-Reclaimed Water, Playground, Pool, Sidewalks, Special Community Restrictions
- Security: Closed Circuit Camera(s), Security System, Smoke Detector(s)
- Pet fee: $0 monthly
- Subdivision: LAUREATE PARK PH 5A
HOA
- Has HOA: Yes
- Amenities included: Clubhouse, Fitness Center
- Services included: Cable TV, Community Pool, Internet, Pool Maintenance, Recreational Facilities
- HOA fee: $172 monthly
- HOA name: Artemis Lifestyles
- HOA phone: 407-705-2190
Location
- Region: Orlando
Financial & listing details
- Price per square foot: $373/sqft
- Tax assessed value: $1,189,411
- Annual tax amount: $14,615
- Date on market: 8/18/2025
- Cumulative days on market: 28 days
- Listing terms: Cash,Conventional,VA Loan
- Ownership: Fee Simple
- Total actual rent: 0
- Electric utility on property: Yes
- Road surface type: Paved
Price history
| Date | Event | Price |
|---|---|---|
| 9/29/2025 | Sold | $1,500,000$373/sqft |
Source:  Stellar MLS #O6334756 Report a problem Stellar MLS #O6334756 Report a problem | ||
| 9/15/2025 | Pending sale | $1,500,000$373/sqft |
Source: Stellar MLS #O6334756 Report a problem | ||
| 8/18/2025 | Listed for sale | $1,500,000+57.8%$373/sqft |
Source: Stellar MLS #O6334756 Report a problem | ||
| 1/12/2021 | Sold | $950,700-4.5%$236/sqft |
Source: Public Record Report a problem | ||
| 11/5/2020 | Pending sale | $995,000$248/sqft |
Source: ALPHA HOMES & INVESTMENT, INC. #S5041961 Report a problem | ||
| 10/31/2020 | Listed for sale | $995,000+62.8%$248/sqft |
Source: ALPHA HOMES & INVESTMENT, INC. #S5041961 Report a problem | ||
| 2/3/2016 | Sold | $611,100$152/sqft |
Source: Public Record Report a problem | ||
Public tax history
| Year | Property taxes | Tax assessment |
|---|---|---|
| 2024 | $14,614 +3.3% | $764,426 +3% |
| 2023 | $14,148 +0.9% | $742,161 +3% |
| 2022 | $14,019 +1.3% | $720,545 +3% |
| 2021 | $13,840 -5.6% | $699,558 -4.7% |
| 2020 | $14,668 -21.9% | $734,215 -22% |
| 2019 | $18,772 +4.4% | $940,946 +5.9% |
| 2018 | $17,979 | $888,563 +12.6% |
| 2017 | $17,979 +5.7% | $789,337 +56.9% |
| 2016 | $17,008 +46.6% | $503,049 +814.6% |
| 2015 | $11,604 | $55,000 |
Find assessor info on the county website
Neighborhood: Lake Nona South
Nearby homes
- $1,284,6005 bd4 ba4k sqft13703 Granger Ave, Orlando, FL 32827Off Market
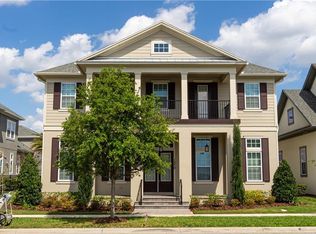
- $825,0003 bd3 ba2.3k sqft13716 Chauvin Ave, Orlando, FL 32827Sold

- $--3 bd2 ba1.9k sqft13708 Chauvin Ave #13708, Orlando, FL 32827Off Market

- $1,197,6005 bd5 ba3.8k sqft13739 Granger Ave, Orlando, FL 32827Off Market
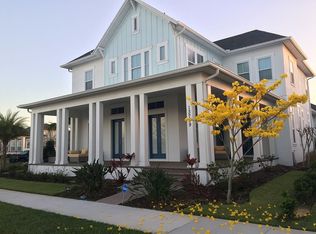
- $1,292,8001 bd1 ba730 sqft13689 Granger Ave, Orlando, FL 32827Off Market
- $611,0003 bd2 ba1.9k sqft13700 Chauvin Ave, Orlando, FL 32827Sold
- $617,3003 bd2 ba1.9k sqft13708 Chauvin Ave, Orlando, FL 32827Off Market
- $751,9003 bd2 ba2.1k sqft13736 Chauvin Ave, Orlando, FL 32827Off Market
Nearby schools
GreatSchools rating
- 10/10Laureate Park ElementaryGrades: PK-5Distance: 0.9 mi
- 10/10Lake Nona Middle SchoolGrades: 6-8Distance: 0.6 mi
- 7/10Lake Nona High SchoolGrades: 9-12Distance: 0.9 mi
Schools provided by the listing agent
- Elementary: Laureate Park Elementary
- Middle: Lake Nona Middle School
- High: Lake Nona High
Source: Stellar MLS. This data may not be complete. We recommend contacting the local school district to confirm school assignments for this home.
Get a cash offer in 3 minutes
Find out how much your home could sell for in as little as 3 minutes with a no-obligation cash offer.
Estimated market value
$1,496,700
Get a cash offer in 3 minutes
Find out how much your home could sell for in as little as 3 minutes with a no-obligation cash offer.
Estimated market value
$1,496,700
- Florida
- Orange County
- Orlando
- 32827
- Lake Nona South
- 13717 GRANGER AVENUE
Nearby cities
Nearby neighborhoods
Nearby zip codes
Other Orlando Topics
