Step inside this stunning north-facing brick end-unit townhome in Wentworth Green, and you’ll instantly feel at home. Sunlight pours through the tall windows, highlighting nearly 3,500 square feet of beautifully finished living space across three levels — a home designed not just to impress, but to live in and love every day. The heart of the home is the gourmet kitchen — where life happens. Picture family breakfasts gathered around the oversized island, weekend baking sessions under the glow of pendant lights, and evenings spent with friends as laughter fills the open-concept main level. With upgraded stainless steel appliances, double ovens, a gas cooktop, granite countertops, and a walk-in pantry big enough to hold all your kitchen gadgets and late-night snacks — it’s a space made for both everyday comfort and show-stopping entertaining. Flowing seamlessly from the kitchen, the family room invites cozy movie nights and lively gatherings alike. Open the double doors to your private deck and let the party spill outside — perfect for warm-weather barbecues or quiet moments with morning coffee. The dining area, framed by sunlit windows, is the perfect backdrop for holiday dinners and special celebrations to come. Upstairs, retreat to the spacious primary suite — your personal sanctuary with its raised ceiling, dual walk-in closets, and a spa-like ensuite bath featuring an oversized shower wrapped in floor-to-ceiling tile. Two additional bedrooms share a well-appointed full bath, while a large laundry room makes daily routines feel a little more effortless. Downstairs, the finished lower level offers flexible space for whatever your lifestyle needs most — a home office, game room, or casual hangout spot. There’s even a half bath (with rough-in for a full bath) and plenty of room for that pool table or home gym you’ve been dreaming about. Located within a short distance of Gainesville’s top-rated schools — Piney Branch Elementary (1.2 mile), Gainesville Middle (0.5 mile), and Gainesville High (0.4 mile) — this home pairs small-community charm with unbeatable convenience. Spend weekends exploring nearby shopping and dining favorites like Starbucks, Firebirds, and Regal Cinemas, or enjoy the top-tier amenities of Wentworth Green, including two pools, numerous tot lots and playgrounds, a dog park, tennis & basketball courts and a clubhouse, or simply take a stroll along Wentworth Green’s walking paths and wooded preserves. And for easy living, all lawn care and landscaping is covered by the HOA! With easy access to I-66, Route 29, and Route 28, your commute and weekend getaways are always within easy reach. Beautifully maintained, thoughtfully upgraded, and move-in ready — this is more than just a home. It’s where your next chapter begins.
Sold for $735,000
$735,000
13716 Senea Dr, Gainesville, VA 20155
3beds
3,466sqft
Townhouse
Built in 2015
3,092 Square Feet Lot
$744,800 Zestimate®
$212/sqft
$3,517 Estimated rent
Home value
$744,800
$693,000 - $804,000
$3,517/mo
Zestimate® history
Owner options
List your home for rent
$3,517/mo
Rent Zestimate®
Find your next renter with Zillow Rental Manager. Plus, with online applications, you can quickly screen prospective tenants – for free.
$3,517/mo
Rent Zestimate®
Refinance and save
$4,693/mo
Est. payment
Refinancing to a lower rate could help reduce your monthly payments and save thousands over the life of the loan.
$4,693/mo
Est. payment
Explore your selling options
Work with a Zillow partner agent
Leverage their expertise and Zillow's premium Showcase listings to get your home seen by more buyers.
Get startedList with your own agent
Get your home in front of millions of buyers by listing it on Zillow.
Learn how to do itSell it yourself
Take full control of how buyers see your home on Zillow by listing For Sale by Owner (FSBO).
List your homeWhat's special
Home officePrivate deckFinished lower levelBeautifully finished living spaceOpen-concept main levelGranite countertopsNorth-facing brick end-unit townhome
Zillow last checked:
Listing updated:
Listed by:
Matt Elliott 703-627-2167,
Real Broker, LLC
Bought with:
Tim Kotlowski, 0225183202
Long & Foster Real Estate, Inc.
Source: Bright MLS,MLS#: VAPW2105832
Facts & features
Interior
Bedrooms & bathrooms
- Bedrooms: 3
- Bathrooms: 4
- Full bathrooms: 2
- 1/2 bathrooms: 2
- Main level bathrooms: 1
Basement
- Area: 122
Heating
- Forced Air, Natural Gas
Cooling
- Central Air, Ceiling Fan(s), Electric
Appliances
- Included: Cooktop, Microwave, Dishwasher, Disposal, Dryer, Exhaust Fan, Ice Maker, Double Oven, Range Hood, Oven/Range - Gas, Refrigerator, Stainless Steel Appliance(s), Washer, Gas Water Heater
- Laundry: Upper Level
Features
- 9'+ Ceilings
- Flooring: Hardwood
- Windows: Transom
- Basement: Finished,Walk-Out Access
- Has fireplace: No
Interior area
- Total structure area: 3,588
- Total interior livable area: 3,466 sqft
- Finished area above ground: 3,466
- Finished area below ground: 0
Property
Parking
- Total spaces: 4
- Parking features: Garage Faces Rear, Storage, Attached, Driveway, Parking Lot
- Attached garage spaces: 2
- Uncovered spaces: 2
Accessibility
- Accessibility features: None
Features
- Levels: Three
- Stories: 3
- Patio & porch: Deck
- Pool features: Community
Lot
- Size: 3,092 Square Feet
Details
- Additional structures: Above Grade, Below Grade
- Parcel number: 7397906549
- Zoning: PMR
- Special conditions: Standard
Construction
Type & style
- Home type: Townhouse
- Architectural style: Contemporary
- Property subtype: Townhouse
Materials
- Brick Front
- Foundation: Other
- Roof: Architectural Shingle
Condition
- Excellent
- New construction: No
- Year built: 2015
Utilities & green energy
- Sewer: Public Sewer
- Water: Public
Community & HOA
Community
- Subdivision: Wentworth Green
HOA
- Has HOA: Yes
- Amenities included: Pool, Clubhouse, Tennis Court(s), Common Grounds, Jogging Path, Basketball Court, Community Center, Tot Lots/Playground, Dog Park
- Services included: Pool(s), All Ground Fee, Common Area Maintenance, Reserve Funds, Road Maintenance, Trash
- HOA fee: $188 monthly
Location
- Region: Gainesville
Financial & listing details
- Price per square foot: $212/sqft
- Tax assessed value: $730,000
- Annual tax amount: $6,837
- Date on market: 10/24/2025
- Listing agreement: Exclusive Right To Sell
- Listing terms: Cash,Conventional,FHA,VA Loan,USDA Loan
- Ownership: Fee Simple
Price history
| Date | Event | Price |
|---|---|---|
| 12/29/2025 | Sold | $735,000+1.4%$212/sqft |
Source:  Bright MLS #VAPW2105832 Report a problem Bright MLS #VAPW2105832 Report a problem | ||
| 10/26/2025 | Pending sale | $724,900$209/sqft |
Source: Bright MLS #VAPW2105832 Report a problem | ||
| 10/24/2025 | Listed for sale | $724,900+40.8%$209/sqft |
Source: Bright MLS #VAPW2105832 Report a problem | ||
| 9/24/2015 | Sold | $514,918-15.9%$149/sqft |
Source: Public Record Report a problem | ||
| 6/1/2015 | Sold | $612,000$177/sqft |
Source: Public Record Report a problem | ||
Public tax history
| Year | Property taxes | Tax assessment |
|---|---|---|
| 2025 | $7,158 +6.3% | $730,000 +7.8% |
| 2024 | $6,735 +0.1% | $677,200 +4.8% |
| 2023 | $6,725 +2.5% | $646,300 +10.7% |
| 2022 | $6,559 +3.8% | $583,600 +12.3% |
| 2021 | $6,317 +2.2% | $519,800 +3.1% |
| 2020 | $6,178 +113.8% | $504,000 +5.3% |
| 2019 | $2,890 -49.8% | $478,700 +0.3% |
| 2018 | $5,762 -2.3% | $477,200 -2.3% |
| 2017 | $5,896 +5.2% | $488,600 +5.9% |
| 2016 | $5,605 | $461,300 +360.8% |
| 2015 | -- | $100,100 |
Find assessor info on the county website
Neighborhood: 20155
Nearby homes
- $728,6003 bd3 ba3.4k sqft13714 Senea Dr, Gainesville, VA 20155Off Market

- $430,0003 bd3 ba1.6k sqft7891 Culloden Crest Ln, Gainesville, VA 20155Sold
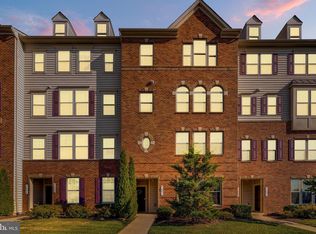
- $493,8503 bd3 ba2.6k sqft7885 Culloden Crest Ln, Gainesville, VA 20155Sold

- $723,2003 bd3 ba2.4k sqft13712 Senea Dr, Gainesville, VA 20155Off Market
- $456,6003 bd3 ba1.6k sqft7869 Culloden Crest Ln, Gainesville, VA 20155Off Market
- $746,4004 bd4 ba2.7k sqft13710 Senea Dr, Gainesville, VA 20155Off Market
- $725,0003 bd4 ba2.9k sqft7912 Culloden Crest Ln, Gainesville, VA 20155Sold
- $733,6004 bd4 ba3.5k sqft13722 Senea Dr, Gainesville, VA 20155Off Market
Nearby schools
GreatSchools rating
- 8/10Piney Branch Elementary SchoolGrades: PK-5Distance: 0.8 mi
- 9/10Gainesville Middle SchoolGrades: 6-8Distance: 0.2 mi
- 7/10Gainesville HighGrades: 9-11Distance: 0.5 mi
Schools provided by the listing agent
- Elementary: Piney Branch
- Middle: Gainesville
- High: Gainesville
- District: Prince William County Public Schools
Source: Bright MLS. This data may not be complete. We recommend contacting the local school district to confirm school assignments for this home.
Get a cash offer in 3 minutes
Find out how much your home could sell for in as little as 3 minutes with a no-obligation cash offer.
Estimated market value
$744,800
Get a cash offer in 3 minutes
Find out how much your home could sell for in as little as 3 minutes with a no-obligation cash offer.
Estimated market value
$744,800
- Virginia
- Prince William County
- Gainesville
- 20155
- 13716 Senea Dr
Nearby cities
Nearby zip codes
Other Gainesville Topics
