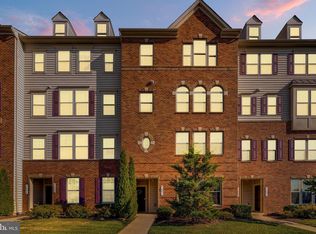
HURRY and TAKE A "LEAP" before someone else scoops up this dream home! STUNNING end unit, LUXURY townhome with a perfect location! This move in ready home is meticulously maintained and loaded with upgrades! Spacious, 3 level townhome with over 2900 sq ft of living space to include 3 bedrooms, 3.5 baths, 2 car garage, OVER THE TOP storage, and THE LARGEST, composite deck! All the luxuries expected in a home of this caliber - gourmet kitchen with 5-burner gas cooktop, high end stainless steel appliances, massive island, quartz countertops, tile backsplash, under/over cabinet lighting, upgraded cabinetry with tons of storage, hardwood floors and staircases with custom carpet runners and craftsman style balusters, updated lighting with dimmers, fresh paint, newer carpet, custom remote blinds, Phantom roll away screens on french doors, A-Bus Bluetooth speaker system and 9 ft ceilings across all 3 levels, plus tray ceiling in master, and more. Primary suite offers 2 large walk in closets plus recently remodeled bath with dual shower heads. All lawn care included in HOA fee. Enjoy the wonderful community and amenities of Wentworth Green to include clubhouse, pool, dog park, tot lot, tennis and basketball courts. Perfectly situated near Lifetime Gym, the Gainesville Promenade with shops, restaurants, movie theatre, and Jiffy Lube Live. Conveniently close to commuter lots and I-66/Hot Lane access.
Sold for $725,000
$725,000
7912 Culloden Crest Ln, Gainesville, VA 20155
3beds
2,939sqft
Townhouse
Built in 2016
3,092 Square Feet Lot
$760,900 Zestimate®
$247/sqft
$3,426 Estimated rent
Home value
$760,900
$723,000 - $799,000
$3,426/mo
Zestimate® history
Owner options
List your home for rent
$3,426/mo
Rent Zestimate®
Find your next renter with Zillow Rental Manager. Plus, with online applications, you can quickly screen prospective tenants – for free.
$3,426/mo
Rent Zestimate®
Refinance and save
$4,627/mo
Est. payment
Refinancing to a lower rate could help reduce your monthly payments and save thousands over the life of the loan.
$4,627/mo
Est. payment
Explore your selling options
Work with a Zillow partner agent
Leverage their expertise and Zillow's premium Showcase listings to get your home seen by more buyers.
Get startedList with your own agent
Get your home in front of millions of buyers by listing it on Zillow.
Learn how to do itSell it yourself
Take full control of how buyers see your home on Zillow by listing For Sale by Owner (FSBO).
List your homeWhat's special
Luxury townhomeMeticulously maintainedTons of storageFresh paintUpdated lightingNewer carpetPrimary suite
Zillow last checked:
Listing updated:
Listed by:
Aimee O'Connor 571-278-0485,
Berkshire Hathaway HomeServices PenFed Realty
Bought with:
Trey Grooms, 0225062063
EXP Realty, LLC
Source: Bright MLS,MLS#: VAPW2065452
Facts & features
Interior
Bedrooms & bathrooms
- Bedrooms: 3
- Bathrooms: 4
- Full bathrooms: 3
- 1/2 bathrooms: 1
- Main level bathrooms: 1
Rooms
- Room types: Living Room, Dining Room, Bedroom 2, Bedroom 3, Kitchen, Family Room, Bedroom 1, Storage Room, Bathroom 1, Bathroom 2
Heating
- ENERGY STAR Qualified Equipment, Heat Pump, Natural Gas
Cooling
- Central Air, Electric
Appliances
- Included: Dishwasher, Disposal, Oven, Microwave, Cooktop, Exhaust Fan, Range Hood, Extra Refrigerator/Freezer, Dryer, Refrigerator, Washer, Water Heater, Tankless Water Heater, Gas Water Heater
- Laundry: Has Laundry, Upper Level
Features
- Kitchen - Gourmet, Kitchen Island, Breakfast Area, Ceiling Fan(s), Combination Kitchen/Living, Dining Area, Open Floorplan, Formal/Separate Dining Room, Kitchen - Table Space, Recessed Lighting, Bathroom - Stall Shower, Upgraded Countertops, Walk-In Closet(s), Family Room Off Kitchen, Sound System, Bathroom - Tub Shower, 9'+ Ceilings, Dry Wall, Tray Ceiling(s)
- Flooring: Carpet, Wood
- Windows: Window Treatments
- Basement: Full
- Has fireplace: No
Interior area
- Total structure area: 2,939
- Total interior livable area: 2,939 sqft
- Finished area above ground: 2,939
Property
Parking
- Total spaces: 2
- Parking features: Garage Door Opener, Garage Faces Rear, Attached
- Attached garage spaces: 2
Accessibility
- Accessibility features: None
Features
- Levels: Three
- Stories: 3
- Pool features: None
- Has view: Yes
- View description: Garden
Lot
- Size: 3,092 Square Feet
- Features: Landscaped, Backs - Open Common Area, No Thru Street
Details
- Additional structures: Above Grade, Below Grade
- Parcel number: 7397905224
- Zoning: PMR
- Special conditions: Standard
Construction
Type & style
- Home type: Townhouse
- Architectural style: Colonial
- Property subtype: Townhouse
Materials
- Brick, Combination
- Foundation: Slab
Condition
- New construction: No
- Year built: 2016
Utilities & green energy
- Sewer: Public Sewer
- Water: Public
Community & HOA
Community
- Subdivision: Wentworth Green
HOA
- Has HOA: Yes
- Amenities included: Basketball Court, Clubhouse, Common Grounds, Dog Park, Pool, Jogging Path, Tennis Court(s), Tot Lots/Playground
- Services included: Common Area Maintenance, Lawn Care Front, Lawn Care Rear, Lawn Care Side, Maintenance Grounds, Management, Snow Removal, Trash, Pool(s), Reserve Funds
- HOA fee: $184 monthly
- HOA name: WENTWORTH GREEN
Location
- Region: Gainesville
Financial & listing details
- Price per square foot: $247/sqft
- Tax assessed value: $641,200
- Annual tax amount: $6,757
- Date on market: 2/28/2024
- Listing agreement: Exclusive Right To Sell
- Listing terms: Cash,Conventional,FHA,VA Loan
- Inclusions: Refrigerator In The Garage, Window Treatments
- Ownership: Fee Simple
Price history
| Date | Event | Price |
|---|---|---|
| 3/28/2024 | Sold | $725,000$247/sqft |
Source:  Bright MLS #VAPW2065452 Report a problem Bright MLS #VAPW2065452 Report a problem | ||
| 3/11/2024 | Pending sale | $725,000$247/sqft |
Source: Bright MLS #VAPW2065452 Report a problem | ||
| 3/1/2024 | Contingent | $725,000$247/sqft |
Source: Bright MLS #VAPW2065452 Report a problem | ||
| 2/29/2024 | Listed for sale | $725,000+20.8%$247/sqft |
Source: Bright MLS #VAPW2065452 Report a problem | ||
| 4/24/2023 | Listing removed | -- |
Source: Bright MLS #VAPW516722 Report a problem | ||
| 4/23/2021 | Sold | $600,000+6.2%$204/sqft |
Source: Public Record Report a problem | ||
| 3/23/2021 | Pending sale | $564,990$192/sqft |
Source: Bright MLS #VAPW516722 Report a problem | ||
| 3/18/2021 | Listed for sale | $564,990+15.6%$192/sqft |
Source: Bright MLS #VAPW516722 Report a problem | ||
| 3/1/2018 | Sold | $488,840-2.2%$166/sqft |
Source: Public Record Report a problem | ||
| 1/18/2018 | Listed for sale | $499,900+4.4%$170/sqft |
Source: Redfin Corporation #1004505345 Report a problem | ||
| 5/16/2016 | Sold | $479,000-4.2%$163/sqft |
Source: Public Record Report a problem | ||
| 3/25/2016 | Listed for sale | $499,990$170/sqft |
Source: RE/MAX Gateway #PW9606847 Report a problem | ||
Public tax history
| Year | Property taxes | Tax assessment |
|---|---|---|
| 2025 | $7,118 +6.5% | $726,000 +8% |
| 2024 | $6,684 +0.2% | $672,100 +4.8% |
| 2023 | $6,672 +2.5% | $641,200 +10.7% |
| 2022 | $6,510 +3.9% | $579,100 +12.4% |
| 2021 | $6,263 +2.3% | $515,300 +3.2% |
| 2020 | $6,123 +114.8% | $499,400 +5.8% |
| 2019 | $2,850 -50.2% | $472,100 -0.4% |
| 2018 | $5,726 -2% | $474,200 -2.1% |
| 2017 | $5,843 +388.4% | $484,200 +383.7% |
| 2016 | $1,196 | $100,100 |
| 2015 | -- | $100,100 |
Find assessor info on the county website
Neighborhood: 20155
Nearby homes
- $733,6004 bd4 ba3.5k sqft13722 Senea Dr, Gainesville, VA 20155Off Market

- $727,8004 bd4 ba3k sqft13724 Senea Dr, Gainesville, VA 20155Off Market
- $745,0004 bd4 ba2.9k sqft13726 Senea Dr, Gainesville, VA 20155Sold

- $430,0003 bd3 ba1.6k sqft7891 Culloden Crest Ln, Gainesville, VA 20155Sold
- $718,1003 bd3 ba3.6k sqft13728 Senea Dr, Gainesville, VA 20155Off Market
- $493,8503 bd3 ba2.6k sqft7885 Culloden Crest Ln, Gainesville, VA 20155Sold
- $727,3003 bd3 ba2.4k sqft7900 Culloden Crest Ln, Gainesville, VA 20155Off Market
- $735,0003 bd4 ba3.4k sqft13716 Senea Dr, Gainesville, VA 20155Sold
Nearby schools
GreatSchools rating
- 8/10Piney Branch Elementary SchoolGrades: PK-5Distance: 0.8 mi
- 9/10Gainesville Middle SchoolGrades: 6-8Distance: 0.2 mi
- 7/10Gainesville HighGrades: 9-11Distance: 0.5 mi
Schools provided by the listing agent
- Elementary: Piney Branch
- Middle: Gainesville
- High: Gainesville
- District: Prince William County Public Schools
Source: Bright MLS. This data may not be complete. We recommend contacting the local school district to confirm school assignments for this home.
Get a cash offer in 3 minutes
Find out how much your home could sell for in as little as 3 minutes with a no-obligation cash offer.
Estimated market value
$760,900
Get a cash offer in 3 minutes
Find out how much your home could sell for in as little as 3 minutes with a no-obligation cash offer.
Estimated market value
$760,900
- Virginia
- Prince William County
- Gainesville
- 20155
- 7912 Culloden Crest Ln
Nearby cities
Nearby zip codes
Other Gainesville Topics
