Skip main navigation
Sold for $745,000
  • $745,000

    13726 Senea Dr, Gainesville, VA 20155

    4beds
    2,918sqft
    Townhouse
    Built in 2015
    2,178 Square Feet Lot
    $758,700 Zestimate®
    $255/sqft
    $3,480 Estimated rent

    Home value

    $758,700

    $721,000 - $797,000

    $3,480/mo

    Zestimate® history
    Loading
    Loading...

    Owner options

    List your home for rent

    $3,480/mo

    Rent Zestimate®

    Find your next renter with Zillow Rental Manager. Plus, with online applications, you can quickly screen prospective tenants – for free.

    Learn more

    $3,480/mo

    Rent Zestimate®

    Refinance and save

    $4,687/mo

    Est. payment

    Refinancing to a lower rate could help reduce your monthly payments and save thousands over the life of the loan.

    See today's rates

    $4,687/mo

    Est. payment

    Explore your selling options

    Work with a Zillow partner agent

    Leverage their expertise and Zillow's premium Showcase listings to get your home seen by more buyers.

    Get started

    List with your own agent

    Get your home in front of millions of buyers by listing it on Zillow.

    Learn how to do it

    Sell it yourself

    Take full control of how buyers see your home on Zillow by listing For Sale by Owner (FSBO).

    List your home

    What's special

    Office spacePrivate wash closetLong farmhouse style tableLong drivewayHigh ceilingsOpen floor planLarge two car garage
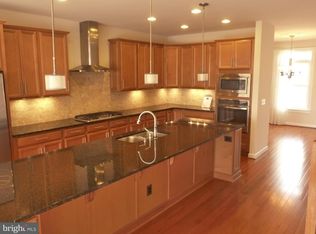
    Incredible Location! Top Notch Schools! Stunning layout! Welcome Home! Nestled in the highly desired neighborhood of Wentworth Green. This beautiful property has so many wonderful features for you and your family. The open floor plan of the kitchen/living room area is drenched with tons of natural light, features pristine hardwood floors, high ceilings, and the entire house has been freshly painted. Any chef would enjoy prepping meals in the large kitchen. The Kitchen features quartz counter tops, modern backsplash, modern hood ventilation system, stainless steel appliances, tons of cabinet and counter space, and a walk-in pantry to store and prepare food. Entertain guests in the formal dining room area that features an updated light fixture, plenty of room for a long farmhouse style table, and surrounded by extra-large windows. Spend evenings with family and friends grilling out on the sun-drenched deck off of the family room area. The lower level offers the option to have a fourth bedroom or an office space to work in peace. Enjoy nights resting in the massive primary suite that offers two large walk-in closets, spa like bathroom with dual vanities, expanded shower, and private wash closet. This home also features a large two car garage with long driveway and plenty of storage space. A convenient network of paths also surrounds the neighborhood and provides easy access to guest parking areas. Don't miss this incredible opportunity.

    Zillow last checked:

    Listing updated:

    Listed by:

    Ferris Eways 410-245-6167,

    Samson Properties

    Bought with:

    Rob Alcorn, 0225247139

    Compass

    Source: Bright MLS,MLS#: VAPW2068380MLS Logo

    Facts & features

    Interior

    Bedrooms & bathrooms
    • Bedrooms: 4
    • Bathrooms: 4
    • Full bathrooms: 3
    • 1/2 bathrooms: 1
    • Main level bathrooms: 1
    • Main level bedrooms: 1
    Rooms
    • Room types: Dining Room, Primary Bedroom, Bedroom 2, Bedroom 4, Kitchen, Family Room, Bedroom 1, Laundry, Bathroom 1, Bathroom 3, Primary Bathroom
    Basement
    • Area: 1188
    Heating
    • Forced Air, Natural Gas
    Cooling
    • Central Air, Electric
    Appliances
    • Included: Microwave, Cooktop, Dishwasher, Disposal, Exhaust Fan, Ice Maker, Oven, Range Hood, Refrigerator, Stainless Steel Appliance(s), Gas Water Heater
    • Laundry: Laundry Room
    Features
    • Ceiling Fan(s), Dining Area, Family Room Off Kitchen, Open Floorplan, Formal/Separate Dining Room, Kitchen - Gourmet, Kitchen Island, Upgraded Countertops
    • Flooring: Ceramic Tile, Hardwood, Carpet, Wood
    • Windows: Window Treatments
    • Basement: Full
    • Has fireplace: No
    Interior area
    • Total structure area: 3,588
    • Total interior livable area: 2,918 sqft
    • Finished area above ground: 2,400
    • Finished area below ground: 518

    Property

    Parking
    • Total spaces: 2
    • Parking features: Garage Faces Rear, Attached, Driveway
    • Attached garage spaces: 2
    • Has uncovered spaces: Yes
    Accessibility
    • Accessibility features: None
    Features
    • Levels: Three
    • Stories: 3
    • Pool features: None
    Lot
    • Size: 2,178 Square Feet
    Details
    • Additional structures: Above Grade, Below Grade
    • Parcel number: 7397904950
    • Zoning: PMR
    • Special conditions: Standard

    Construction

    Type & style
    • Home type: Townhouse
    • Architectural style: Colonial
    • Property subtype: Townhouse
    Materials
    • Brick, Vinyl Siding
    • Foundation: Slab
    • Roof: Asphalt
    Condition
    • New construction: No
    • Year built: 2015

    Utilities & green energy

    • Sewer: Public Sewer
    • Water: Public

    Community & HOA

    Community
    • Subdivision: Wentworth Green
    HOA
    • Has HOA: Yes
    • Services included: Snow Removal, Trash
    • HOA fee: $130 monthly
    • HOA name: WENTWORTH GREEN
    Location
    • Region: Gainesville

    Financial & listing details

    • Price per square foot: $255/sqft
    • Tax assessed value: $617,100
    • Annual tax amount: $6,919
    • Date on market: 4/10/2024
    • Listing agreement: Exclusive Right To Sell
    • Listing terms: Conventional,Cash,FHA
    • Ownership: Fee Simple

    Price history

    DateEventPrice
    5/2/2024Sold$745,000+6.4%$255/sqft
    Source: Bright MLS #VAPW2068380 Report a problem
    4/12/2024Pending sale$699,980$240/sqft
    Source: Bright MLS #VAPW2068380 Report a problem
    4/10/2024Listed for sale$699,980+42.9%$240/sqft
    Source: Bright MLS #VAPW2068380 Report a problem
    6/1/2020Sold$490,000+0%$168/sqft
    Source: Public Record Report a problem
    4/14/2020Price change$489,900-1%$168/sqft
    Source: CENTURY 21 New Millennium #VAPW489788 Report a problem
    3/27/2020Price change$495,000-0.8%$170/sqft
    Source: CENTURY 21 New Millennium #VAPW489788 Report a problem
    3/10/2020Listed for sale$499,000+2%$171/sqft
    Source: Century 21 New Millennium #VAPW489788 Report a problem
    6/5/2017Sold$489,000-0.2%$168/sqft
    Source: Public Record Report a problem
    4/3/2017Pending sale$489,900$168/sqft
    Source: Long & Foster Real Estate, Inc. #PW9855624 Report a problem
    3/16/2017Price change$489,900-2%$168/sqft
    Source: Long & Foster Real Estate, Inc. #PW9855624 Report a problem
    3/4/2017Price change$499,900-0.8%$171/sqft
    Source: Long & Foster Real Estate, Inc. #PW9855624 Report a problem
    2/17/2017Listed for sale$504,000+3.1%$173/sqft
    Source: Long & Foster Real Estate, Inc. #PW9855624 Report a problem
    6/19/2015Sold$488,912$168/sqft
    Source: Public Record Report a problem

    Public tax history

    YearProperty taxesTax assessment
    2025$6,868 +6.8%$700,500 +8.3%
    2024$6,430 +0.1%$646,600 +4.8%
    2023$6,421 +2.4%$617,100 +10.7%
    2022$6,268 +3.9%$557,300 +12.3%
    2021$6,033 +2.3%$496,100 +3.2%
    2020$5,899 +114.6%$480,900 +5.6%
    2019$2,749 -50.6%$455,300 -1.1%
    2018$5,559 +2.7%$460,400 -2.3%
    2017$5,411 $471,200 +5.9%
    2016$5,411 $445,100 +345.5%
    2015-- $99,900
    Find assessor info on the county website

    Neighborhood: 20155

    Nearby schools

    GreatSchools rating
    Schools provided by the listing agent
    • Elementary: Piney Branch
    • Middle: Gainesville
    • High: Gainesville
    • District: Prince William County Public Schools

    Source: Bright MLS. This data may not be complete. We recommend contacting the local school district to confirm school assignments for this home.

    Get a cash offer in 3 minutes
    Find out how much your home could sell for in as little as 3 minutes with a no-obligation cash offer.
    Estimated market value
    $758,700
    Get a cash offer in 3 minutes
    Find out how much your home could sell for in as little as 3 minutes with a no-obligation cash offer.
    Estimated market value
    $758,700