Skip main navigation
Off market
  • $377,600

    13718 Victory Bay, Fort Wayne, IN 46845

    4beds
    2baths
    2,271sqft
    SingleFamily
    Built in 2003
    0.36 Acres Lot
    $377,600 Zestimate®
    $166/sqft
    $2,393 Estimated rent

    Home value

    $377,600

    $359,000 - $396,000

    $2,393/mo

    Zestimate® history
    Loading
    Loading...

    Owner options

    List your home for rent

    $2,393/mo

    Rent Zestimate®

    Find your next renter with Zillow Rental Manager. Plus, with online applications, you can quickly screen prospective tenants – for free.

    Learn more

    $2,393/mo

    Rent Zestimate®

    Refinance and save

    $2,299/mo

    Est. payment

    Refinancing to a lower rate could help reduce your monthly payments and save thousands over the life of the loan.

    See today's rates

    $2,299/mo

    Est. payment

    Explore your selling options

    Work with a Zillow partner agent

    Leverage their expertise and Zillow's premium Showcase listings to get your home seen by more buyers.

    Get started

    List with your own agent

    Get your home in front of millions of buyers by listing it on Zillow.

    Learn how to do it

    Sell it yourself

    Take full control of how buyers see your home on Zillow by listing For Sale by Owner (FSBO).

    List your home

    What's special

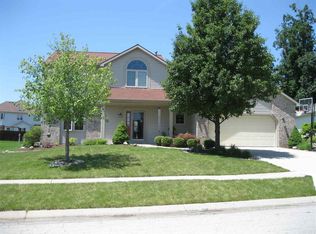
    4 bedroom 2-Story home in Falcon Creek on a cul de sac lot. Large kitchen with lots of cabinets and counter space, ceramic back-splash with white appliances. The kitchen is open to the nook and the hearth room. All appliances remain including front load Samsung washer and dryer. Large great room with a gas log fireplace and frieze carpet. Hearth area is great additional space and to top it off with wainscoting and 3 nice windows for natural sunlight. 4 bedrooms up with master having a extra sitting/nursery/office area. Nice master bath with raised vanities with jetted tub and separate shower. 3 other bedrooms share a bath in the hall. Double door linen closets. Association pool and club house. Private patio area and even a bonfire pit. 3 car garage/ 90+ eff furnace. Double hot water heaters. Basketball goal to remain. NACS school system. Great location with easy on and off Hwy 69 and close to hospitals and shopping. Sorry, no pets on this one.

    This property is off market, which means it's not currently listed for sale or rent on Zillow. This may be different from what's available on other websites or public sources.

    Facts & features

    Interior

    Bedrooms & bathrooms
    • Bedrooms: 4
    • Bathrooms: 2.5
    Heating
    • Forced air, Gas
    Cooling
    • Central
    Appliances
    • Included: Garbage disposal
    Features
    • Flooring: Carpet
    • Basement: None
    • Has fireplace: Yes
    • Fireplace features: Electric
    Interior area
    • Total interior livable area: 2,271 sqft

    Property

    Parking
    • Total spaces: 3
    • Parking features: Garage - Attached
    Features
    • Exterior features: Vinyl, Brick
    Lot
    • Size: 0.36 Acres
    Details
    • Parcel number: 020222451003000057

    Construction

    Type & style
    • Home type: SingleFamily
    Materials
    • masonry
    • Roof: Other
    Condition
    • Year built: 2003

    Community & neighborhood

    Location
    • Region: Fort Wayne

    HOA & financial

    HOA
    • Has HOA: Yes
    • HOA fee: $20 monthly

    Other

    Other facts
    • 1st Bdrm Level \ Upper
    • 2nd Bdrm Level \ Upper
    • 3rd Bdrm Level \ Upper
    • 4th Bdrm Level \ Upper
    • AMENITIES \ 1st Bdrm En Suite
    • Assoc. Dues Frequency \ Not Applicable
    • Assoc. Restrictions Y\N \ Yes
    • Association ID \ Upstate Alliance of REALTORS
    • BASEMENT\FOUNDATION \ Slab
    • Breakfast Rm Level \ Main
    • COMMON AMENITIES \ Sidewalks
    • COMMON AMENITIES \ Swimming Pool
    • DOCUMENTS AVAILABLE \ Association By-Laws
    • DOCUMENTS AVAILABLE \ Plat Map
    • DRIVEWAY \ Concrete
    • Extra Rm Level \ Main
    • FIREPLACE \ Living\Great Rm
    • Fireplace Y\N \ Yes
    • GAS COMPANY \ NIPSCO
    • Garage Type \ Attached
    • HEATING\FUEL \ Forced Air
    • HEATING\FUEL \ Gas
    • Kitchen Level \ Main
    • LEASE INCLUDES \ Dishwasher
    • LEASE INCLUDES \ Dryer
    • LEASE INCLUDES \ Microwave
    • LEASE INCLUDES \ Range
    • LEASE INCLUDES \ Refrigerator
    • LEASE INCLUDES \ Washer
    • LEASE INCLUDES \ Window Treatments
    • LEASE TERM \ 1 Year
    • LOCATION \ City\Town\Suburb
    • LOT DESCRIPTION \ Cul-De-Sac
    • LOT DESCRIPTION \ Level
    • Laundry Level \ Main
    • OWNER PAYS \ Association Dues
    • OWNER PAYS \ Bldg Insurance
    • OWNER PAYS \ Maintenance
    • OWNER PAYS \ Tax
    • Off Street Parking Y\N \ Yes
    • Outbuilding 1 \ None
    • Outbuilding 2 \ None
    • Pet Restrictions Y\N \ Yes
    • Pool Type \ Association
    • Pool Y\N \ Yes
    • Property SubType \ Site-Built Home
    • ROOF MATERIAL \ Asphalt
    • ROOF MATERIAL \ Shingle
    • SEA WALL TYPE \ None
    • Sale\Rent \ For Rent
    • Sewer \ Public
    • Style \ Two Story
    • Subdivision \ Falcon Creek
    • TENANT PAYS \ Cable
    • TENANT PAYS \ Cooling
    • TENANT PAYS \ Electric
    • TENANT PAYS \ Fuel
    • TENANT PAYS \ Heating
    • TENANT PAYS \ Lawn Maintenance
    • TENANT PAYS \ Sewer
    • TENANT PAYS \ Snow Removal
    • TENANT PAYS \ Trash Collection
    • TENANT PAYS \ Water
    • Township \ Perry
    • WATER COMPANY \ Fort Wayne City Utilities
    • WATER FEATURES \ None
    • Water Utility \ Public

    Price history

    DateEventPrice
    6/30/2016Sold$219,900+8.1%$97/sqft
    Source: Agent Provided Report a problem
    3/25/2015Listing removed$203,500$90/sqft
    Source: Mike Thomas Associates, Inc #201502532 Report a problem
    3/14/2015Listed for sale$203,500$90/sqft
    Source: Mike Thomas Associates, Inc #201502532 Report a problem
    3/13/2015Pending sale$203,500$90/sqft
    Source: Mike Thomas Associates, Inc #201502532 Report a problem
    3/13/2015Listed for sale$203,500$90/sqft
    Source: Mike Thomas Associates, Inc #201502532 Report a problem
    1/28/2015Listing removed$203,500$90/sqft
    Source: Mike Thomas Associates/F.C. Tu #201502532 Report a problem
    1/23/2015Listed for sale$203,500+2.3%$90/sqft
    Source: Mike Thomas Associates/F.C. Tu #201502532 Report a problem
    9/3/2013Sold$199,000$88/sqft
    Source: Agent Provided Report a problem

    Public tax history

    YearProperty taxesTax assessment
    2025$2,313 -0.1%$314,100 +1.5%
    2024$2,316 +21.7%$309,400 -0.5%
    2023$1,903 +3.2%$310,800 +19.4%
    2022$1,844 +8.8%$260,200 +8.6%
    2021$1,696 -4.4%$239,500 +9.5%
    2020$1,774 +5.8%$218,700 -1%
    2019$1,678 +5.3%$220,800 +6.2%
    2018$1,594 -2.3%$208,000 +8.3%
    2017$1,630 -3.7%$192,100 +0.6%
    2016$1,694 -0.5%$190,900 +3.9%
    2014$1,702 -1.9%$183,800 +3.5%
    2013$1,735 +0.3%$177,600 -6.4%
    2011$1,730 $189,700 +18%
    2010-- $160,700 -9.2%
    2007-- $177,000 +5%
    2005-- $168,600
    2004-- $168,600

    Find assessor info on the county website

    Neighborhood: 46845

    Nearby schools

    GreatSchools rating
    Schools provided by the listing agent
    • Elementary: Oak View
    • Middle: Maple Creek
    • High: Carroll
    • District: Northwest Allen County

    Source: The MLS. This data may not be complete. We recommend contacting the local school district to confirm school assignments for this home.

    Get pre-qualified for a loan
    At Zillow Home Loans, we can pre-qualify you in as little as 5 minutes with no impact to your credit score.

    An equal housing lender. NMLS #10287.

    Sell for more on Zillow
    Get a Zillow Showcase℠ listing at no additional cost and you could sell for .
    $377,600
    2% more
    +$7,552
    With Zillow Showcase(estimated)
    $385,152