Skip main navigation
Off market
  • $352,100

    1419 Millennium Xing, Fort Wayne, IN 46845

    4beds
    2,035sqft
    SingleFamily
    Built in 2003
    0.26 Acres Lot
    $352,100 Zestimate®
    $173/sqft
    $2,293 Estimated rent

    Home value

    $352,100

    $334,000 - $370,000

    $2,293/mo

    Zestimate® history
    Loading
    Loading...

    Owner options

    List your home for rent

    $2,293/mo

    Rent Zestimate®

    Find your next renter with Zillow Rental Manager. Plus, with online applications, you can quickly screen prospective tenants – for free.

    Learn more

    $2,293/mo

    Rent Zestimate®

    Refinance and save

    $2,166/mo

    Est. payment

    Refinancing to a lower rate could help reduce your monthly payments and save thousands over the life of the loan.

    See today's rates

    $2,166/mo

    Est. payment

    Explore your selling options

    Work with a Zillow partner agent

    Leverage their expertise and Zillow's premium Showcase listings to get your home seen by more buyers.

    Get started

    List with your own agent

    Get your home in front of millions of buyers by listing it on Zillow.

    Learn how to do it

    Sell it yourself

    Take full control of how buyers see your home on Zillow by listing For Sale by Owner (FSBO).

    List your home

    What's special

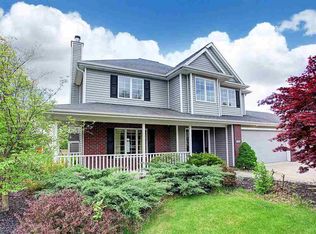
    Gorgeous, quality built 4-bedroom, 2.5 bath home features a 2000+ floor plan ideal for todayâs active family. A covered entryway & front door w/leaded glass & sidelight welcomes you to this beautiful home. A spacious great room is furnished with a cathedral ceiling, expansive front window & brick gas log fireplace flanked by tall windows. The den features solid French doors, a bonus closet & is currently utilized as the childrenâs play room, but could potentially be a 5th bedroom or home office. Taking center stage is the sunny eat-in kitchen; equipped with oak cabinetry, granite countertops, glass tiled backsplash, undercabinet lighting, a window over the sink, plus pendant lighting over the breakfast bar. A full complement of kitchen appliances remains. Easy care ceramic tile flooring flows thru the kitchen & adjacent dining area big enough for a full dining room set. New 2018 sliding glass doors from the dining area lead out to a tiered deck with pergola extending your living & entertaining space. Main floor laundry room has overhead cabinets & shelving for storage. Upstairs the master suite has a cathedral ceiling, a cozy fireplace, walk-in closet w/built-in organization, plus the ensuite bath features a jetted tub, a separate shower, plus custom tile work. 3 additional bedrooms are all nicely sized & the 2nd full bath complete this level. Extra-large, split 3 car garage adds flexibility & plenty of parking & storage space. Additional details include new carpet & flooring throughout in 2017, all new blinds in every room, new paint throughout minus guest & bathrooms, ceiling fans in living room & all bedrooms, natural wood trim package, water heater replaced 2015, new landscaping, exterior brick details, a curved sidewalk to the front porch & new dimensional shingle roof 2017. Set on a large corner lot in desirable Falcon Creek connecting to several neighborhoods for extensive sidewalks & trails. Playground, community swimming pool & clubhouse. A convenient location close to schools, shopping & dining, easy highway access, plus Parkview & Dupont Medical centers. Students will attend award winning NWA schools.

    This property is off market, which means it's not currently listed for sale or rent on Zillow. This may be different from what's available on other websites or public sources.
    Facts & features

    Interior

    Bedrooms & bathrooms
    • Bedrooms: 4
    • Bathrooms: 3
    • Full bathrooms: 2
    • 1/2 bathrooms: 1
    • Main level bathrooms: 1
    Heating
    • Forced air, Electric, Gas
    Cooling
    • Central
    Appliances
    • Included: Dishwasher, Garbage disposal, Microwave, Range / Oven
    • Laundry: Main Level, Dryer Hook Up Gas/Elec
    Features
    • Ceiling Fan(s), Breakfast Bar, Walk-In Closet(s), Stone Counters, Cathedral Ceiling(s), Eat-in Kitchen, Entrance Foyer, Tub/Shower Combination, 1st Bdrm En Suite, Tub and Separate Shower, Natural Woodwork
    • Basement: None
    • Has fireplace: Yes
    • Fireplace features: Electric
    Interior area
    • Structure area source: Public Records
    • Total interior livable area: 2,035 sqft
    • Finished area below ground: 0

    Property

    Parking
    • Total spaces: 3
    • Parking features: Garage - Attached
    Features
    • Patio & porch: Deck Open
    • Exterior features: Vinyl, Brick
    Lot
    • Size: 0.26 Acres
    • Topography: Level
    Details
    • Parcel number: 020222379006000057

    Construction

    Type & style
    • Home type: SingleFamily
    • Architectural style: Two Story, Traditional
    Materials
    • masonry
    • Roof: Asphalt
    Condition
    • Year built: 2003

    Utilities & green energy

    • Gas: Gas
    • Sewer: Public Sewer
    • Water: City

    Community & neighborhood

    Location
    • Region: Fort Wayne

    HOA & financial

    HOA
    • Has HOA: Yes
    • HOA fee: $21 monthly

    Other

    Other facts
    • Sewer: Public Sewer
    • Heating: Forced Air, Natural Gas
    • Topography: Level
    • Appliances: Dishwasher, Refrigerator, Microwave, Electric Range
    • FireplaceYN: true
    • InteriorFeatures: Ceiling Fan(s), Breakfast Bar, Walk-In Closet(s), Stone Counters, Cathedral Ceiling(s), Eat-in Kitchen, Entrance Foyer, Tub/Shower Combination, 1st Bdrm En Suite, Tub and Separate Shower, Natural Woodwork
    • GarageYN: true
    • ArchitecturalStyle: Two Story, Traditional
    • AttachedGarageYN: true
    • HeatingYN: true
    • CoolingYN: true
    • FoundationDetails: Slab
    • RoomsTotal: 7
    • FireplacesTotal: 2
    • ConstructionMaterials: Vinyl Siding, Brick
    • MainLevelBathrooms: 1
    • FarmLandAreaUnits: Square Feet
    • ParkingFeatures: Attached, Off Street
    • Cooling: Central Air
    • BelowGradeFinishedArea: 0
    • LaundryFeatures: Main Level, Dryer Hook Up Gas/Elec
    • RoomKitchenLevel: Main
    • RoomLivingRoomLevel: Main
    • LivingAreaSource: Public Records
    • RoomBedroom2Level: Upper
    • RoomBedroom1Level: Upper
    • RoomBedroom3Level: Upper
    • RoomBedroom4Level: Upper
    • Gas: Gas
    • LotSizeSource: Public Records
    • ExteriorFeatures: Near Walking Trail
    • WaterSource: City
    • PatioAndPorchFeatures: Deck Open
    • FireplaceFeatures: Living/Great Rm, 1st Bdrm
    • AboveGradeFinishedAreaSource: Public Records
    • BelowGradeFinishedAreaSource: Public Records
    • BuildingAreaSource: Public Records
    • MlsStatus: Active

    Price history

    DateEventPrice
    11/3/2018Sold$219,900$108/sqft
    Source: Agent Provided Report a problem
    4/21/2017Listing removed$219,900$108/sqft
    Source: Mike Thomas Associates, Inc. #201708414 Report a problem
    3/27/2017Price change$219,900-2.2%$108/sqft
    Source: Mike Thomas Associates, Inc. #201708414 Report a problem
    3/3/2017Listed for sale$224,900$111/sqft
    Source: Mike Thomas Associates, Inc. #201708414 Report a problem

    Public tax history

    YearProperty taxesTax assessment
    2025$2,288 -0.1%$312,500 +2%
    2024$2,289 +20.8%$306,500 -0.4%
    2023$1,894 +4.1%$307,700 +18.7%
    2022$1,819 +9.5%$259,200 +9.4%
    2021$1,661 -4.5%$236,900 +10.1%
    2020$1,739 -31.7%$215,200 -1%
    2019$2,547 +61%$217,400 +4.6%
    2018$1,582 -2.1%$207,900 +8.8%
    2017$1,617 -3.5%$191,100 +0.7%
    2016$1,675 +12%$189,700 +13.3%
    2014$1,496 -10.6%$167,500 -3.2%
    2013$1,674 +0.5%$173,100 +0.5%
    2011$1,666 $172,300 +5.8%
    2010-- $162,900 -8.7%
    2007-- $178,500 +16.4%
    2005-- $153,300
    2004-- $153,300

    Find assessor info on the county website

    Neighborhood: 46845

    Nearby schools

    GreatSchools rating
    Schools provided by the listing agent
    • Elementary: Oak View
    • Middle: Maple Creek
    • High: Carroll
    • District: Northwest Allen County

    Source: The MLS. This data may not be complete. We recommend contacting the local school district to confirm school assignments for this home.

    Get pre-qualified for a loan
    At Zillow Home Loans, we can pre-qualify you in as little as 5 minutes with no impact to your credit score.

    An equal housing lender. NMLS #10287.

    Sell for more on Zillow
    Get a Zillow Showcase℠ listing at no additional cost and you could sell for .
    $352,100
    2% more
    +$7,042
    With Zillow Showcase(estimated)
    $359,142