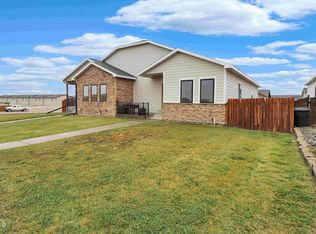
Tucked away in a peaceful gated community just minutes from the heart of Williston, this beautifully maintained 4-bedroom, 3-bath home offers the perfect balance of comfort, privacy, and convenience. From the moment you arrive, the charming covered front porch sets the tone for the warm and inviting atmosphere found throughout the home.
Inside, the spacious open-concept living area is filled with natural light, creating an ideal space for cozy evenings, holiday gatherings, or entertaining friends. The kitchen is thoughtfully designed with sleek granite countertops, abundant cabinet space, and a pantry that makes both everyday living and hosting effortless.
The main-level primary suite is a true retreat, complete with a spacious closet and a relaxing atmosphere designed to help you unwind at the end of the day. Main-floor laundry adds convenience to your routine, while the functional layout makes daily living easy and comfortable for every stage of life.
Downstairs, the fully finished basement expands your living space with an additional bedroom, full bathroom, and a generous second family room that can easily become a movie room, play area, home office, or workout space. Clever storage options throughout the home, including under-stair storage, ensure everything has its place.
Step outside to enjoy the fenced backyard, perfect for summer BBQs, or simply relaxing in the quiet surroundings. The attached oversized 2-car garage provides secure parking and additional room for tools, hobbies, or extra storage.
This private community also features its own neighborhood park, creating a welcoming environment for outdoor recreation and family fun. If you've been searching for a home that offers peaceful living with modern comfort and room to grow, this property delivers it all.
Sold
Price Unknown
13719 Karen St, Williston, ND 58801
4beds
2,240sqft
Townhouse
Built in 2014
4,791 Square Feet Lot
$343,600 Zestimate®
$--/sqft
$2,661 Estimated rent
Home value
$343,600
$320,000 - $368,000
$2,661/mo
Zestimate® history
Owner options
List your home for rent
$2,661/mo
Rent Zestimate®
Find your next renter with Zillow Rental Manager. Plus, with online applications, you can quickly screen prospective tenants – for free.
$2,661/mo
Rent Zestimate®
Refinance and save
$70/mo
Est. payment
Refinancing to a lower rate could help reduce your monthly payments and save thousands over the life of the loan.
$70/mo
Est. payment
Explore your selling options
Work with a Zillow partner agent
Leverage their expertise and Zillow's premium Showcase listings to get your home seen by more buyers.
Get startedList with your own agent
Get your home in front of millions of buyers by listing it on Zillow.
Learn how to do itSell it yourself
Take full control of how buyers see your home on Zillow by listing For Sale by Owner (FSBO).
List your homeWhat's special
Under-stair storageAbundant cabinet spaceCharming covered front porchMain-floor laundryFenced backyardGenerous second family roomFilled with natural light
Zillow last checked:
Listing updated:
Listed by:
Debbie Brumfield 970-640-4006,
eXp Realty
Bought with:
Samantha Vigness, 10458
Realty One Group Caliber
Source: Great North MLS,MLS#: 4025294
Facts & features
Interior
Bedrooms & bathrooms
- Bedrooms: 4
- Bathrooms: 3
- Full bathrooms: 3
Heating
- Forced Air
Cooling
- Central Air
Appliances
- Included: Dishwasher, Dryer, Microwave, Oven, Refrigerator, Washer
- Laundry: Main Level
Features
- Main Floor Bedroom, Pantry, Primary Bath, Walk-In Closet(s)
- Windows: Window Treatments
- Basement: Finished,Partial
- Has fireplace: No
Interior area
- Total structure area: 2,240
- Total interior livable area: 2,240 sqft
- Finished area above ground: 1,442
- Finished area below ground: 798
Property
Parking
- Total spaces: 2
- Parking features: Garage Door Opener, Garage Faces Rear, Attached
- Attached garage spaces: 2
Features
- Exterior features: Private Yard, Balcony
- Fencing: Wood,Back Yard
Lot
- Size: 4,791 Square Feet
- Dimensions: 39 x 120
- Features: Private, Rectangular Lot
Details
- Parcel number: 46155015008540
Construction
Type & style
- Home type: Townhouse
- Property subtype: Townhouse
Materials
- Frame
Condition
- New construction: No
- Year built: 2014
Utilities & green energy
- Sewer: Other
- Water: See Remarks
Community & HOA
HOA
- Has HOA: Yes
- Amenities included: Playground
- HOA fee: $70 monthly
Location
- Region: Williston
Financial & listing details
- Tax assessed value: $258,220
- Annual tax amount: $1,988
- Date on market: 5/9/2026
- Listing terms: VA Loan,USDA Loan,Cash,Conventional,FHA
Price history
| Date | Event | Price |
|---|---|---|
| 6/15/2026 | Sold | -- |
Source: Great North MLS #4025294 Report a problem | ||
| 5/18/2026 | Pending sale | $345,000$154/sqft |
Source: Great North MLS #4025294 Report a problem | ||
| 5/9/2026 | Listed for sale | $345,000$154/sqft |
Source: eXp Realty #4025294 Report a problem | ||
| 4/19/2025 | Listing removed | $2,595$1/sqft |
Source: Zillow Rentals Report a problem | ||
| 4/17/2025 | Listed for rent | $2,595+30.1%$1/sqft |
Source: Zillow Rentals Report a problem | ||
| 1/6/2022 | Listing removed | -- |
Source: Zillow Rental Network Premium Report a problem | ||
| 11/6/2021 | Listed for rent | $1,995$1/sqft |
Source: Zillow Rental Network Premium Report a problem | ||
Public tax history
| Year | Property taxes | Tax assessment |
|---|---|---|
| 2025 | $1,889 +12.2% | $129,110 +7.9% |
| 2024 | $1,684 +8% | $119,655 +4.2% |
| 2023 | $1,559 -4.3% | $114,860 -3.9% |
| 2022 | $1,629 +13.9% | $119,465 +12.8% |
| 2021 | $1,430 +15.3% | $105,915 -0.5% |
| 2020 | $1,240 -1.4% | $106,400 +8.1% |
| 2019 | $1,258 +30.1% | $98,400 +3.1% |
| 2017 | $967 -22.8% | $95,400 -25.1% |
| 2016 | $1,253 | $127,400 |
Find assessor info on the county website
Neighborhood: 58801
Nearby homes
- $365,0005 bd3 ba2.1k sqft13717 Karen St, Williston, ND 58801For Sale
- $382,9004 bd3 ba2.9k sqft13715 Karen St, Williston, ND 58801Off Market
- $292,1004 bd3 ba1.4k sqft13720 Kristina St, Williston, ND 58801Off Market
- $356,3004 bd3 ba3k sqft13713 Karen St, Williston, ND 58801Off Market

- $269,8004 bd4 ba1.5k sqft13718 Kristina St, Williston, ND 58801Off Market
- $282,5004 bd3 ba1.6k sqft13716 Kristina St, Williston, ND 58801Off Market
- $--4 bd3 ba1.4k sqft13714 Kristina St, Williston, ND 58801Sold
- $--4 bd3 ba1.4k sqft13712 Kristina St, Williston, ND 58801Sold
Nearby schools
GreatSchools rating
- NAGarden Valley Elementary SchoolGrades: K-4Distance: 2.5 mi
- 3/10Williston Middle School Central CampusGrades: 5-8Distance: 6.9 mi
- 1/10Williston High SchoolGrades: 9-12Distance: 5.7 mi
- North Dakota
- Williams County
- Williston
- 58801
- 13719 Karen St
