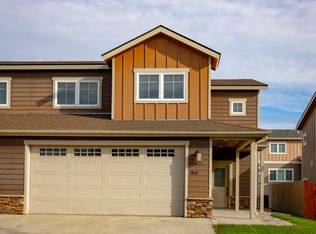
Tucked away in a peaceful gated community just minutes from the heart of Williston, this beautifully maintained 5-bedroom, 3-bath home offers the perfect balance of comfort, privacy, and convenience. From the moment you arrive, the charming covered front porch sets the tone for the warm and inviting atmosphere found throughout the home.
Inside, the spacious open-concept living area is filled with natural light, creating an ideal space for cozy evenings, holiday gatherings, or entertaining friends. The kitchen is thoughtfully designed with sleek granite countertops, abundant cabinet space, and a pantry that makes both everyday living and hosting effortless.
The main-level primary suite is a true retreat, complete with a spacious closet and a relaxing atmosphere designed to help you unwind at the end of the day. Main-floor laundry adds convenience to your routine, while the functional layout makes daily living easy and comfortable for every stage of life.
Downstairs, the fully finished basement expands your living space with an additional bedroom, full bathroom, and a generous second family room that can easily become a movie room, play area, home office, or workout space. Clever storage options throughout the home, including under-stair storage, ensure everything has its place.
Step outside to enjoy the fenced backyard, perfect for summer BBQs, or simply relaxing in the quiet surroundings. The attached oversized 2-car garage provides secure parking and additional room for tools, hobbies, or extra storage.
This private community also features its own neighborhood park, creating a welcoming environment for outdoor recreation and family fun. If you've been searching for a home that offers peaceful living with modern comfort and room to grow, this property delivers it all.
For sale
$365,000
13717 Karen St, Williston, ND 58801
5beds
2,114sqft
Townhouse
Built in 2014
4,791 Square Feet Lot
$359,800 Zestimate®
$173/sqft
$70/mo HOA
What's special
Under-stair storageAbundant cabinet spaceCharming covered front porchMain-floor laundryFenced backyardGenerous second family roomFilled with natural light
- 1 day
- 181
- 10
Likely to sell faster than
Zillow last checked:
Listing updated:
Listed by:
Debbie Brumfield 970-640-4006,
eXp Realty 612-751-9303
Source: Great North MLS,MLS#: 4028285
Facts & features
Interior
Bedrooms & bathrooms
- Bedrooms: 5
- Bathrooms: 3
- Full bathrooms: 3
Heating
- Forced Air
Cooling
- Central Air
Appliances
- Included: Dishwasher, Dryer, Microwave, Oven, Refrigerator, Washer
- Laundry: Main Level
Features
- Ceiling Fan(s), Main Floor Bedroom, Pantry, Primary Bath, Walk-In Closet(s)
- Windows: Window Treatments
- Basement: Egress Windows,Exterior Entry,Finished,Interior Entry,Partial,Storage Space,Walk-Out Access
- Has fireplace: No
Interior area
- Total structure area: 2,114
- Total interior livable area: 2,114 sqft
- Finished area above ground: 1,414
- Finished area below ground: 700
Property
Parking
- Total spaces: 2
- Parking features: Garage Door Opener, Garage Faces Rear, Attached
- Attached garage spaces: 2
Features
- Exterior features: Private Yard, Balcony
- Fencing: Wood,Back Yard
Lot
- Size: 4,791 Square Feet
- Dimensions: 39 x 120
- Features: Private, Rectangular Lot
Details
- Parcel number: 46155015008530
Construction
Type & style
- Home type: Townhouse
- Architectural style: Walk-Out
- Property subtype: Townhouse
Materials
- Frame
Condition
- New construction: No
- Year built: 2014
Utilities & green energy
- Sewer: Other
- Water: See Remarks
Community & HOA
Community
- Subdivision: Fendee Estates
HOA
- Has HOA: Yes
- Amenities included: Playground
- Services included: Common Area Maintenance, Recreational Facilities, Road Maintenance
- HOA fee: $70 monthly
Location
- Region: Williston
Financial & listing details
- Price per square foot: $173/sqft
- Tax assessed value: $251,090
- Annual tax amount: $1,933
- Date on market: 10/15/2026
- Listing terms: VA Loan,USDA Loan,Cash,Conventional,FHA
Estimated market value
$359,800
$342,000 - $378,000
$2,495/mo
Price history
| Date | Event | Price |
|---|---|---|
| 10/15/2026 | Listed for sale | $365,000$173/sqft |
Source: Great North MLS #4028285 Report a problem | ||
Public tax history
| Year | Property taxes | Tax assessment |
|---|---|---|
| 2025 | $1,837 +12.2% | $125,545 +7.9% |
| 2024 | $1,638 +7.9% | $116,390 +4.2% |
| 2023 | $1,517 -4.2% | $111,745 -3.8% |
| 2022 | $1,584 +14% | $116,210 +12.9% |
| 2021 | $1,390 +15.3% | $102,935 -0.4% |
| 2020 | $1,205 -1.4% | $103,400 +8.1% |
| 2019 | $1,223 +30% | $95,650 +3.1% |
| 2017 | $940 -29.9% | $92,750 -32% |
| 2016 | $1,341 | $136,350 |
Find assessor info on the county website
Monthly payment
Est. payment
Payment breakdown
Explore the cost of this home by adjusting the details. Changes won't be saved.Climate risks
Neighborhood: 58801


Similar homes
- $335,0003 bd4 ba1.7k sqft718 40th St E, Williston, ND 58801For Sale
 MLS ID #4028286, Debbie Brumfield, eXp Realty. Great North MLS
 - $379,9004 bd4 ba1.9k sqft2826 27th St W, Williston, ND 58801For Sale
 MLS ID #4027814, Julie A McEndree, REAL. Great North MLS
 - $355,0004 bd4 ba1.7k sqft2803 28th St W, Williston, ND 58801For Sale
 MLS ID #4027048, Emery Mrdenovic, eXp Realty. Great North MLS
 - $475,0005 bd3 ba2.4k sqft3301 Wheat Ridge St, Williston, ND 58801For Sale
 MLS ID #4028295, Kathleen M Kobzina, REAL. Great North MLS
