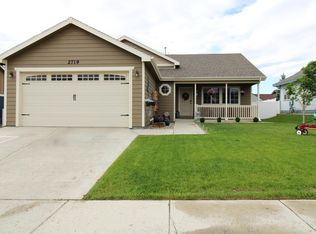
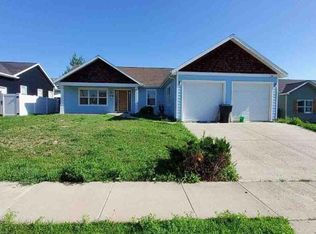
Motivated sellers. Opportunity awaits in this spacious multi-level home offering 4 bedrooms, 3 bathrooms, and plenty of room to make it your own. Whether you're searching for your next home or an investment opportunity with great potential, this property offers the space, layout, and versatility you've been looking for.
The home features multiple living areas designed for both everyday living and entertaining. A standout feature is the family room, complete with built-in shelving perfect for movie nights, game days, or creating your own home theater experience.
With four bedrooms, three bathrooms, and a multi-level layout, there is room for everyone while still offering flexibility for a home office, guest space, or future improvements. This is a great opportunity for buyers ready to add their own personal touches or investors looking for a property with strong potential.
Bring your vision and see everything this home has to offer!
For sale
Price cut: $40K (9/29)
$395,000
2718 25th St W, Williston, ND 58801
4beds
2,108sqft
Single Family Residence
Built in 2012
7,405 Square Feet Lot
$391,400 Zestimate®
$187/sqft
$-- HOA
What's special
Spacious multi-level home
- 24 days
- 1,370
- 134
Likely to sell faster than
Zillow last checked:
Listing updated:
Listed by:
Sandra Morgan 701-651-7946,
eXp Realty 612-751-9303
Source: Great North MLS,MLS#: 4027844
Facts & features
Interior
Bedrooms & bathrooms
- Bedrooms: 4
- Bathrooms: 3
- Full bathrooms: 2
- 3/4 bathrooms: 1
Heating
- Fireplace(s), Forced Air, Natural Gas
Cooling
- Central Air
Appliances
- Included: Dishwasher, Dryer, Microwave, Microwave Hood, Range, Refrigerator, Washer
Features
- Primary Bath, Vaulted Ceiling(s), Walk-In Closet(s)
- Flooring: Carpet, Laminate, Linoleum
- Basement: Crawl Space,Egress Windows,Finished,Partial,Sump Pump
- Number of fireplaces: 1
- Fireplace features: Basement, Gas
Interior area
- Total structure area: 2,108
- Total interior livable area: 2,108 sqft
- Finished area above ground: 1,352
- Finished area below ground: 756
Property
Parking
- Total spaces: 2
- Parking features: Heated Garage, Insulated, See Remarks, Garage Faces Front, Driveway, Attached, Concrete
- Attached garage spaces: 2
Features
- Levels: Multi/Split
- Exterior features: Private Yard
- Fencing: Vinyl,See Remarks,Partial
Lot
- Size: 7,405 Square Feet
- Features: See Remarks
Details
- Parcel number: 01249001483300
Construction
Type & style
- Home type: SingleFamily
- Architectural style: See Remarks
- Property subtype: Single Family Residence
Materials
- Other, Block, Concrete
- Foundation: Unknown
- Roof: Asphalt
Condition
- New construction: No
- Year built: 2012
Utilities & green energy
- Sewer: Public Sewer
- Water: Public
- Utilities for property: See Remarks, Electricity Connected
Community & HOA
Community
- Security: Security System
- Subdivision: Granite Peak Subdivision
Location
- Region: Williston
Financial & listing details
- Price per square foot: $187/sqft
- Tax assessed value: $371,730
- Annual tax amount: $3,358
- Date on market: 9/24/2026
- Listing terms: Cash,Conventional
- Electric utility on property: Yes
Estimated market value
$391,400
$372,000 - $411,000
$2,967/mo
Price history
| Date | Event | Price |
|---|---|---|
| 9/29/2026 | Price change | $395,000-9.2%$187/sqft |
Source: Great North MLS #4027844 Report a problem | ||
| 9/24/2026 | Listed for sale | $435,000$206/sqft |
Source: Great North MLS #4027844 Report a problem | ||
| 11/8/2012 | Sold | -- |
Source: Public Record Report a problem | ||
Public tax history
| Year | Property taxes | Tax assessment |
|---|---|---|
| 2025 | $3,190 +17.3% | $185,865 -0.7% |
| 2024 | $2,721 -6.2% | $187,250 +6.9% |
| 2023 | $2,901 +3.9% | $175,160 +6.7% |
| 2022 | $2,793 +1.2% | $164,180 +0.4% |
| 2021 | $2,760 -10.8% | $163,485 -7.5% |
| 2020 | $3,096 +12.9% | $176,700 +10% |
| 2019 | $2,742 +41.5% | $160,600 -7.3% |
| 2017 | $1,938 +1% | $173,200 -12.1% |
| 2016 | $1,919 | $197,100 +7480.8% |
| 2012 | -- | $2,600 |
Find assessor info on the county website
Monthly payment
Est. payment
Payment breakdown
Explore the cost of this home by adjusting the details. Changes won't be saved.Climate risks
Neighborhood: 58801

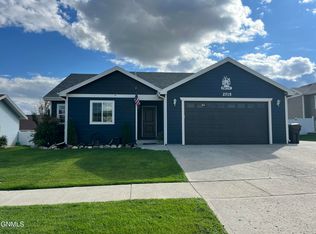
Similar homes
- $475,0005 bd3 ba2.4k sqft3301 Wheat Ridge St, Williston, ND 58801For Sale
 MLS ID #4028295, Kathleen M Kobzina, REAL. Great North MLS
 - $379,9004 bd4 ba1.9k sqft2826 27th St W, Williston, ND 58801For Sale
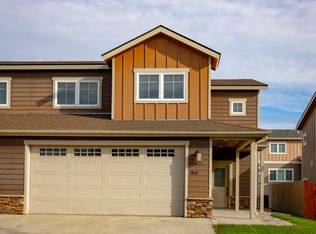 MLS ID #4027814, Julie A McEndree, REAL. Great North MLS
 - $355,0004 bd2 ba1.6k sqft1723 30th St W, Williston, ND 58801For Sale
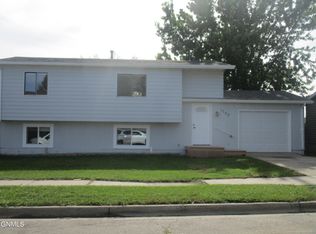 MLS ID #4028042, Kim Visser, ND Realty. Great North MLS
 - $--3 bd2 ba1.6k sqft3226 32nd St W, Williston, ND 58801Auction
 Auction.com 1
 - $378,5004 bd4 ba1.8k sqft2904 29th Ave W, Williston, ND 58801For Sale
 MLS ID #26-577, Katie B Tschetter, ERA American Real Estate. Badlands BOR
