This property needs a full gut rehab. However, the current owner installed new siding, soffit, fascia, gutters and roof. This is a cash only sale. This property is in Flood Zone X but flood insurance is not required in Flood Zone X. This is an as-is, where-is sale.
Contingent
$50,000
13719 S Spaulding Ave, Robbins, IL 60472
4beds
1,370sqft
Single Family Residence
Built in 1938
3,199 Square Feet Lot
$-- Zestimate®
$36/sqft
$-- HOA
What's special
New siding
- 298 days
- 199
- 18
Zillow last checked:
Listing updated:
Listed by:
Peter Drossos 773-593-5626,
Peter Drossos Real Estate
Source: MRED as distributed by MLS GRID,MLS#: 12532818
Facts & features
Interior
Bedrooms & bathrooms
- Bedrooms: 4
- Bathrooms: 2
- Full bathrooms: 2
Rooms
- Room types: No additional rooms
Primary bedroom
- Level: Main
- Area: 144 Square Feet
- Dimensions: 12X12
Bedroom 2
- Level: Main
- Area: 144 Square Feet
- Dimensions: 12X12
Bedroom 3
- Level: Second
- Area: 144 Square Feet
- Dimensions: 12X12
Bedroom 4
- Level: Second
- Area: 144 Square Feet
- Dimensions: 12X12
Kitchen
- Level: Main
- Area: 156 Square Feet
- Dimensions: 13X12
Living room
- Level: Main
- Area: 240 Square Feet
- Dimensions: 15X16
Heating
- Natural Gas
Cooling
- Central Air
Features
- Basement: Crawl Space
Interior area
- Total structure area: 0
- Total interior livable area: 1,370 sqft
Property
Parking
- Parking features: Gravel
Accessibility
- Accessibility features: No Disability Access
Features
- Stories: 2
Lot
- Size: 3,199 Square Feet
- Dimensions: 25 X 127.50
Details
- Additional structures: None
- Parcel number: 28022210490000
- Special conditions: None
Construction
Type & style
- Home type: SingleFamily
- Property subtype: Single Family Residence
Materials
- Vinyl Siding, Brick, Frame
- Foundation: Concrete Perimeter
- Roof: Asphalt
Condition
- New construction: No
- Year built: 1938
Utilities & green energy
- Sewer: Public Sewer
- Water: Public
Community & HOA
Community
- Features: Park, Sidewalks, Street Lights, Street Paved
HOA
- Services included: None
Location
- Region: Robbins
Financial & listing details
- Price per square foot: $36/sqft
- Tax assessed value: $110,000
- Annual tax amount: $4,248
- Date on market: 12/15/2025
- Ownership: Fee Simple
Estimated market value
Not available
Estimated sales range
Not available
$2,797/mo
Price history
| Date | Event | Price |
|---|---|---|
| 9/22/2026 | Contingent | $50,000$36/sqft |
Source:  MRED as distributed by MLS GRID #12532818 Report a problem MRED as distributed by MLS GRID #12532818 Report a problem | ||
| 12/15/2025 | Listed for sale | $50,000+108.3%$36/sqft |
Source: MRED as distributed by MLS GRID #12532818 Report a problem | ||
| 7/12/2021 | Sold | $24,000+4.3%$18/sqft |
Source: MRED as distributed by MLS GRID #11007325 Report a problem | ||
| 1/19/2021 | Listing removed | -- |
Source:  MRED as distributed by MLS GRID Report a problem MRED as distributed by MLS GRID Report a problem | ||
| 11/30/2020 | Price change | $23,000-8%$17/sqft |
Source: ICandy Realty LLC #10928072 Report a problem | ||
| 11/17/2020 | Price change | $25,000-7.4%$18/sqft |
Source: ICandy Realty LLC #10928072 Report a problem | ||
| 11/11/2020 | Price change | $27,000-10%$20/sqft |
Source: ICandy Realty LLC #10928072 Report a problem | ||
| 11/7/2020 | Listed for sale | $30,000$22/sqft |
Source: ICandy Realty LLC #10928072 Report a problem | ||
Public tax history
| Year | Property taxes | Tax assessment |
|---|---|---|
| 2024 | $4,249 +4.8% | $11,000 |
| 2023 | $4,053 -19.3% | $11,000 +2.8% |
| 2022 | $5,021 +6% | $10,703 |
| 2021 | $4,737 +2.9% | $10,703 |
| 2020 | $4,601 +12.5% | $10,703 +17.3% |
| 2019 | $4,091 -10.8% | $9,123 -14.5% |
| 2018 | $4,584 -2% | $10,671 |
| 2017 | $4,676 +39.1% | $10,671 +40.9% |
| 2016 | $3,361 +0.4% | $7,572 |
| 2015 | $3,349 -6.7% | $7,572 -7.8% |
| 2014 | $3,588 +73.2% | $8,210 +57.7% |
| 2013 | $2,072 +4.2% | $5,207 |
| 2012 | $1,988 +339.6% | $5,207 +231% |
| 2009 | $452 -83.1% | $1,573 -85.8% |
| 2008 | $2,679 +65.2% | $11,108 +78.2% |
| 2007 | $1,621 -58.2% | $6,234 -59.2% |
| 2006 | $3,874 +0.9% | $15,262 |
| 2005 | $3,839 +183.5% | $15,262 +216.4% |
| 2004 | $1,354 -0.1% | $4,823 |
| 2003 | $1,355 -45.1% | $4,823 -48.3% |
| 2002 | $2,467 +47.2% | $9,332 +113.2% |
| 2001 | $1,675 -0.3% | $4,377 -27.5% |
| 2000 | $1,680 +32% | $6,037 |
| 1999 | $1,273 | $6,037 |
Find assessor info on the county website
Monthly payment
Est. payment
Payment breakdown
Explore the cost of this home by adjusting the details. Changes won't be saved.Climate risks
Neighborhood: 60472
Nearby schools
Schools provided by the listing agent
- District: 143.5
Source: MRED as distributed by MLS GRID. This data may not be complete. We recommend contacting the local school district to confirm school assignments for this home.
Similar homes
- $63,0002 bd1 ba1.1k sqft3702 Lincoln Ln E, Robbins, IL 60472Active
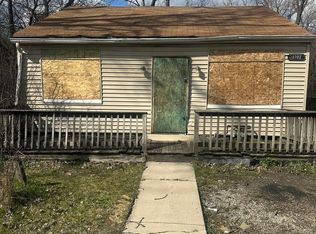 MLS ID #12614664, Abiodun O Dickson, All Circles Inc.. MRED as distributed by MLS GRID
 - $49,9004 bd2 ba1.3k sqft912 W 87th St, Chicago, IL 60620Active
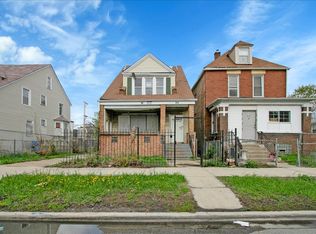 MLS ID #12766111, Ryan Cherney, Circle One Realty. MRED as distributed by MLS GRID
 - $44,9003 bd1 ba1.6k sqft14919 Perry Ave, South Holland, IL 60473Active
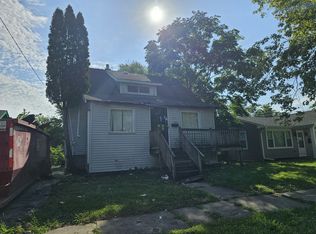 MLS ID #12750136, Chanda Wright, ABR,e-PRO,PSA,SFR,SRS, Wright Place Realty, LLC. MRED as distributed by MLS GRID
 - $49,0003 bd2 ba698 sqft14955 Riverside Dr, South Holland, IL 60473Active
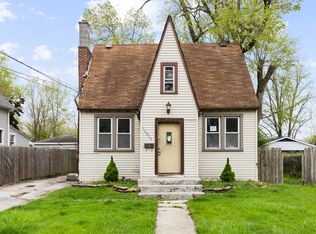 MLS ID #12356286, Anthony Disano, Parkvue Realty Corporation. MRED as distributed by MLS GRID
 - $40,0003 bd2 ba989 sqft265 Harrison St, Gary, IN 46402For Sale
 MLS ID #846309, Brittnea Tait, Coldwell Banker Realty. NIRA as distributed by MLS GRID
