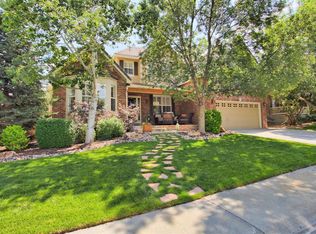
Welcome to your dream home! Nestled in a quiet neighborhood, this home boasts charm and modern comforts with its open ranch floorplan, and a cozy ambiance. Start off your tour by walking up the gorgeous front porch, with maintenance-free trex decking, and into a warm welcoming atmosphere with natural hardwood floors. Off the entrance is the large primary suite (16'4" x 16'5") that exudes elegance with its ensuite 5-piece bathroom which includes a large garden tub, and walk-in closet. The opposite side of the entrance offers a conveniently located laundry room and a 2-car tandem garage with room for 3 cars. The vaulted ceilings and abundance of natural light accentuate the sleek stainless-steel appliances and offers a modern look for this spacious eat-in kitchen. Adjacent is the inviting living room, perfect for relaxing with family. Plus, entertain in style with a formal dining room, the ideal space for hosting memorable dinner parties. Off the living room are two more bedrooms and a full bathroom, thus rounding out the main floor.
Descend to the versatile basement, where endless possibilities await. Whether utilized as a conforming fourth bedroom, (complete with an ensuite bath) or transformed into a welcoming family room for leisure and entertainment, this space adapts to your lifestyle with ease. Outside, discover a backyard oasis designed for relaxation and enjoyment. Nearly maintenance-free, the lush turf and installed sprinklers ensure effortless upkeep and keeps the bugs to a minimum! The back deck, with matching trex decking, allows you to savor peaceful moments with fresh air, and quiet evenings. With its seamless blend of contemporary design and timeless elegance, this home offers a haven of comfort and sophistication. Don't miss the opportunity to make this home yours today!
Sold for $597,000
$597,000
13719 Steele Court, Thornton, CO 80602
4beds
2,515sqft
Single Family Residence
Built in 2003
6,053 Square Feet Lot
$594,200 Zestimate®
$237/sqft
$3,059 Estimated rent
Home value
$594,200
$564,000 - $624,000
$3,059/mo
Zestimate® history
Owner options
List your home for rent
$3,059/mo
Rent Zestimate®
Find your next renter with Zillow Rental Manager. Plus, with online applications, you can quickly screen prospective tenants – for free.
$3,059/mo
Rent Zestimate®
Refinance and save
$3,614/mo
Est. payment
Refinancing to a lower rate could help reduce your monthly payments and save thousands over the life of the loan.
$3,614/mo
Est. payment
Explore your selling options
Work with a Zillow partner agent
Leverage their expertise and Zillow's premium Showcase listings to get your home seen by more buyers.
Get startedList with your own agent
Get your home in front of millions of buyers by listing it on Zillow.
Learn how to do itSell it yourself
Take full control of how buyers see your home on Zillow by listing For Sale by Owner (FSBO).
List your homeWhat's special
Contemporary designFresh airTimeless eleganceBackyard oasisBack deckVersatile basementGorgeous front porch
Zillow last checked:
Listing updated:
Listed by:
Jason Korrell 720-383-5711 Jason@homesthatmoveyou.com,
Tri-County Associates,
Mike Wingfield 303-466-5777,
Tri-County Associates
Bought with:
Ron Gerbrandt, 100089657
Berkshire Hathaway HomeServices Colorado Real Estate, LLC - Northglenn
Source: REcolorado as distributed by MLS GRID,MLS#: 5203243
Facts & features
Interior
Bedrooms & bathrooms
- Bedrooms: 4
- Bathrooms: 3
- Full bathrooms: 2
- 3/4 bathrooms: 1
- Main level bathrooms: 2
- Main level bedrooms: 3
Primary bedroom
- Description: Carpeted Floor With Walk In Closet
- Level: Main
- Area: 256 Square Feet
- Dimensions: 16 x 16
Bedroom
- Description: Carpeted
- Level: Main
- Area: 140 Square Feet
- Dimensions: 14 x 10
Bedroom
- Description: Carpeted
- Level: Main
- Area: 150 Square Feet
- Dimensions: 15 x 10
Bedroom
- Description: Carpeted Flooring With Closets, Conforming 4th Bedroom Or Family Room.
- Level: Basement
- Area: 380 Square Feet
- Dimensions: 19 x 20
Primary bathroom
- Description: 5 Piece Ensuite, Tiled Flooring
- Level: Main
- Area: 110 Square Feet
- Dimensions: 10 x 11
Bathroom
- Description: Tile Flooring
- Level: Main
- Area: 56 Square Feet
- Dimensions: 8 x 7
Bathroom
- Description: Tile Flooring
- Level: Basement
- Area: 66 Square Feet
- Dimensions: 11 x 6
Dining room
- Description: Hard Wood Flooring
- Level: Main
- Area: 132 Square Feet
- Dimensions: 12 x 11
Kitchen
- Description: Hard Wood Flooring, Stainless Steel Appliance, Stainless Backsplash
- Level: Main
- Area: 192 Square Feet
- Dimensions: 12 x 16
Laundry
- Description: Linoleum Flooring
- Level: Main
- Area: 70 Square Feet
- Dimensions: 7 x 10
Living room
- Description: Carpeted
- Level: Main
- Area: 240 Square Feet
- Dimensions: 15 x 16
Utility room
- Description: Large Utility Room With Tons Of Space For Storage
- Level: Basement
- Area: 368 Square Feet
- Dimensions: 16 x 23
Heating
- Forced Air, Natural Gas
Cooling
- Central Air
Appliances
- Included: Cooktop, Dishwasher, Disposal, Dryer, Microwave, Oven, Refrigerator, Washer
Features
- Ceiling Fan(s), Eat-in Kitchen, Five Piece Bath, High Ceilings, Laminate Counters, Open Floorplan, Pantry, Vaulted Ceiling(s), Walk-In Closet(s)
- Flooring: Carpet, Linoleum, Tile, Wood
- Windows: Double Pane Windows
- Basement: Finished
- Common walls with other units/homes: No Common Walls
Interior area
- Total structure area: 2,515
- Total interior livable area: 2,515 sqft
- Finished area above ground: 1,765
- Finished area below ground: 383
Property
Parking
- Total spaces: 3
- Parking features: Tandem
- Attached garage spaces: 3
Features
- Levels: One
- Stories: 1
- Patio & porch: Deck, Front Porch
- Exterior features: Garden, Private Yard, Rain Gutters
- Fencing: Full
Lot
- Size: 6,053 Square Feet
Details
- Parcel number: R0127480
- Special conditions: Standard
Construction
Type & style
- Home type: SingleFamily
- Property subtype: Single Family Residence
Materials
- Brick, Frame, Wood Siding
- Foundation: Concrete Perimeter
Condition
- Year built: 2003
Utilities & green energy
- Electric: 220 Volts
- Sewer: Public Sewer
- Water: Public
- Utilities for property: Cable Available, Electricity Connected, Natural Gas Connected, Phone Available
Community & HOA
Community
- Security: Carbon Monoxide Detector(s)
- Subdivision: Cherrywood Park
HOA
- Has HOA: Yes
- Services included: Reserve Fund, Maintenance Grounds
- HOA fee: $130 semi-annually
- HOA name: Cherrywood Park Homeowner's Association
- HOA phone: 303-429-2611
Location
- Region: Thornton
Financial & listing details
- Price per square foot: $237/sqft
- Tax assessed value: $600,000
- Annual tax amount: $3,938
- Date on market: 5/17/2024
- Listing terms: 1031 Exchange,Cash,Conventional,FHA,VA Loan
- Exclusions: Freezer In Basement, And Camera System To Include Two Exterior Cameras, Two Interior Cameras, And Doorbell Camera.
- Ownership: Individual
- Electric utility on property: Yes
- Road surface type: Paved
Price history
| Date | Event | Price |
|---|---|---|
| 6/28/2024 | Sold | $597,000-0.5%$237/sqft |
Source:  REcolorado as distributed by MLS GRID #5203243 Report a problem REcolorado as distributed by MLS GRID #5203243 Report a problem | ||
| 5/18/2024 | Pending sale | $600,000$239/sqft |
Source: REcolorado as distributed by MLS GRID #5203243 Report a problem | ||
| 5/17/2024 | Listed for sale | $600,000+65.5%$239/sqft |
Source: REcolorado as distributed by MLS GRID #5203243 Report a problem | ||
| 4/24/2017 | Sold | $362,500+1.3%$144/sqft |
Source: Public Record Report a problem | ||
| 3/13/2017 | Pending sale | $357,750$142/sqft |
Source: RE/MAX MOMENTUM #9956674 Report a problem | ||
| 3/10/2017 | Listed for sale | $357,750+47.1%$142/sqft |
Source: RE/MAX MOMENTUM #9956674 Report a problem | ||
| 2/20/2003 | Sold | $243,255+127.9%$97/sqft |
Source: Public Record Report a problem | ||
| 9/20/2002 | Sold | $106,723$42/sqft |
Source: Public Record Report a problem | ||
Public tax history
| Year | Property taxes | Tax assessment |
|---|---|---|
| 2025 | $3,978 +1% | $37,500 -11% |
| 2024 | $3,938 +20.4% | $42,150 |
| 2023 | $3,269 -3.2% | $42,150 +42% |
| 2022 | $3,378 | $29,680 -2.8% |
| 2021 | -- | $30,530 +1.2% |
| 2020 | $3,355 | $30,170 -0.2% |
| 2019 | $3,355 +10.8% | $30,220 +14.8% |
| 2018 | $3,029 | $26,320 |
| 2017 | $3,029 | $26,320 +16.5% |
| 2016 | -- | $22,590 |
| 2015 | $2,428 | $22,590 +8.5% |
| 2014 | -- | $20,820 |
| 2013 | -- | $20,820 +0.6% |
| 2012 | -- | $20,700 |
| 2011 | -- | $20,700 +0.8% |
| 2010 | -- | $20,540 +0.1% |
| 2009 | -- | $20,510 -6.5% |
| 2008 | -- | $21,940 |
| 2007 | -- | $21,940 +5.4% |
| 2006 | -- | $20,820 |
| 2005 | -- | $20,820 -3.2% |
| 2004 | -- | $21,510 +82.1% |
| 2003 | $830 +326% | $11,810 +46.3% |
| 2002 | $195 +17942.6% | $8,070 +80600% |
| 2001 | $1 | $10 |
Find assessor info on the county website
Neighborhood: Cherrywood Park
Nearby homes
- $710,0004 bd3 ba3.5k sqft13735 Steele Ct, Thornton, CO 80602Sold

- $581,9004 bd4 ba2.9k sqft13727 Steele Ct, Thornton, CO 80602Off Market
- $561,2003 bd2 ba2.3k sqft13711 Steele Ct, Thornton, CO 80602Off Market

- $761,9004 bd5 ba4.5k sqft13726 Saint Paul St, Thornton, CO 80602Off Market
- $654,8005 bd4 ba3.1k sqft13714 Saint Paul St, Thornton, CO 80602Off Market
- $527,9003 bd2 ba1.6k sqft13703 Steele Ct, Thornton, CO 80602Off Market
- $637,6004 bd2 ba2.7k sqft13738 Saint Paul St, Thornton, CO 80602Off Market
- $609,3003 bd3 ba2.3k sqft13724 Steele Ct, Thornton, CO 80602Off Market
Nearby schools
GreatSchools rating
- 6/10Prairie Hills Elementary SchoolGrades: K-5Distance: 0.3 mi
- 7/10Rocky Top Middle SchoolGrades: 6-8Distance: 0.6 mi
- 8/10Horizon High SchoolGrades: 9-12Distance: 1.3 mi
Schools provided by the listing agent
- Elementary: Prairie Hills
- Middle: Rocky Top
- High: Horizon
- District: Adams 12 5 Star Schl
Source: REcolorado as distributed by MLS GRID. This data may not be complete. We recommend contacting the local school district to confirm school assignments for this home.
Get a cash offer in 3 minutes
Find out how much your home could sell for in as little as 3 minutes with a no-obligation cash offer.
Estimated market value
$594,200
Get a cash offer in 3 minutes
Find out how much your home could sell for in as little as 3 minutes with a no-obligation cash offer.
Estimated market value
$594,200
- Colorado
- Adams County
- Thornton
- 80602
- Cherrywood Park
- 13719 Steele Court
Nearby cities
Nearby neighborhoods
Nearby zip codes
Other Thornton Topics
