Arguably the best home you’ll see on any tour & Cherrywood Park is one of North Thornton’s most desirable & convenient neighborhoods. This home offers a blend of modern elegance + timeless charm! The stunning 2-story home has been meticulously updated & cared for & ready to tell its next story—yours. As you approach, you’re first welcomed by the appeal of the perennial beds in the yard, freshly painted trim, covered front patio & mature trees. Stepping inside, you’ll immediately feel the warmth of a home redesigned for both comfort & style. The rustic mantle over the fireplace & built-ins are welcome touches, yet it's the remodeled gourmet kitchen that’s the true showstopper! Custom cabinetry is 2-in deeper than standard for effortless storage. Soft-close drawers + fresh hardware + fixtures, not to mention the stunning stone island & countertops, breakfast nook make for a true chef’s paradise. The no-touch, internet-connected faucet & a stove plumbed for both gas & electric add a dash of innovative convenience, while the luxury vinyl plank (LVP) flooring ties it all together in elegant sophistication. Natural light kisses the home as it filters through plantation shutters. Modern paint, a new roof, & carpet installed just 2 years ago. 2nd-floor bedrooms, including the primary suite, are outfitted with plush, new carpet. The primary suite also features a custom closet designed to maximize space. Practicality isn't overlooked either. The 3-car tandem garage provides ample storage space or even a workshop. A high-efficiency furnace & Nest thermostat keep the home comfortable year-round, while fresh exterior paint. The backyard will surely impress--concrete patio overlooks beautifully landscaped gardens tended by a caring homeowner with a green thumb. Flower beds burst with color throughout summer & fall, creating a serene oasis. Adams 12 Five-Star School District. Just steps from local parks, trails, & amenities. Check out the walkthrough video! https://bit.ly/40JT2Vk
Sold for $710,000
$710,000
13735 Steele Court, Thornton, CO 80602
4beds
3,567sqft
Single Family Residence
Built in 2004
6,161 Square Feet Lot
$677,700 Zestimate®
$199/sqft
$3,319 Estimated rent
Home value
$677,700
$630,000 - $725,000
$3,319/mo
Zestimate® history
Owner options
List your home for rent
$3,319/mo
Rent Zestimate®
Find your next renter with Zillow Rental Manager. Plus, with online applications, you can quickly screen prospective tenants – for free.
$3,319/mo
Rent Zestimate®
Refinance and save
$4,274/mo
Est. payment
Refinancing to a lower rate could help reduce your monthly payments and save thousands over the life of the loan.
$4,274/mo
Est. payment
Explore your selling options
Work with a Zillow partner agent
Leverage their expertise and Zillow's premium Showcase listings to get your home seen by more buyers.
Get startedList with your own agent
Get your home in front of millions of buyers by listing it on Zillow.
Learn how to do itSell it yourself
Take full control of how buyers see your home on Zillow by listing For Sale by Owner (FSBO).
List your homeWhat's special
Zillow last checked:
Listing updated:
Listed by:
Matthew Thomas 720-807-2890 cobroker@therealbrokerage.com,
Real Broker, LLC DBA Real
Bought with:
Rich Dolph, 100067436
Compass - Denver
Source: REcolorado as distributed by MLS GRID,MLS#: 4869263
Facts & features
Interior
Bedrooms & bathrooms
- Bedrooms: 4
- Bathrooms: 3
- Full bathrooms: 2
- 1/2 bathrooms: 1
- Main level bathrooms: 1
Primary bedroom
- Description: Carpet
- Level: Upper
- Area: 247 Square Feet
- Dimensions: 19 x 13
Bedroom
- Description: Carpet
- Level: Upper
- Area: 156 Square Feet
- Dimensions: 13 x 12
Bedroom
- Description: Carpet
- Level: Upper
- Area: 168 Square Feet
- Dimensions: 14 x 12
Bedroom
- Description: Carpet
- Level: Upper
- Area: 255 Square Feet
- Dimensions: 15 x 17
Primary bathroom
- Description: Tile
- Level: Upper
- Area: 120 Square Feet
- Dimensions: 12 x 10
Bathroom
- Description: Luxury Vinyl Plank
- Level: Main
- Area: 30 Square Feet
- Dimensions: 6 x 5
Bathroom
- Description: Tile
- Level: Upper
- Area: 40 Square Feet
- Dimensions: 8 x 5
Bonus room
- Description: Breakfast Nook - Luxury Vinyl Plank
- Level: Main
- Area: 78 Square Feet
- Dimensions: 13 x 6
Dining room
- Description: Luxury Vinyl Plank
- Level: Main
- Area: 144 Square Feet
- Dimensions: 16 x 9
Family room
- Description: Luxury Vinyl Plank
- Level: Main
- Area: 272 Square Feet
- Dimensions: 17 x 16
Kitchen
- Description: Luxury Vinyl Plank
- Level: Main
- Area: 210 Square Feet
- Dimensions: 15 x 14
Laundry
- Description: Luxury Vinyl Plank
- Level: Main
- Area: 54 Square Feet
- Dimensions: 6 x 9
Living room
- Description: Luxury Vinyl Plank
- Level: Main
- Area: 224 Square Feet
- Dimensions: 16 x 14
Heating
- Forced Air
Cooling
- Central Air
Appliances
- Included: Dishwasher, Disposal, Gas Water Heater, Humidifier
Features
- Audio/Video Controls, Built-in Features, Ceiling Fan(s), Eat-in Kitchen, Five Piece Bath, Kitchen Island, Pantry, Quartz Counters
- Flooring: Concrete, Wood
- Windows: Double Pane Windows, Skylight(s), Window Coverings
- Basement: Cellar,Full,Unfinished
- Has fireplace: Yes
- Fireplace features: Family Room
Interior area
- Total structure area: 3,567
- Total interior livable area: 3,567 sqft
- Finished area above ground: 2,434
- Finished area below ground: 0
Property
Parking
- Total spaces: 3
- Parking features: Garage - Attached
- Attached garage spaces: 3
Features
- Levels: Two
- Stories: 2
- Patio & porch: Front Porch, Patio
- Exterior features: Private Yard
- Fencing: Full
Lot
- Size: 6,161 Square Feet
- Features: Landscaped, Sprinklers In Front, Sprinklers In Rear
Details
- Parcel number: R0127478
- Special conditions: Standard
Construction
Type & style
- Home type: SingleFamily
- Property subtype: Single Family Residence
Materials
- Frame
- Foundation: Structural
- Roof: Composition
Condition
- Updated/Remodeled
- Year built: 2004
Details
- Builder name: Other
Utilities & green energy
- Electric: 110V
- Sewer: Public Sewer
- Water: Public
- Utilities for property: Cable Available, Electricity Connected, Internet Access (Wired), Natural Gas Connected
Community & HOA
Community
- Security: Carbon Monoxide Detector(s), Smoke Detector(s), Video Doorbell
- Subdivision: Cherrywood 2
HOA
- Has HOA: Yes
- Amenities included: Park, Playground
- Services included: Maintenance Grounds
- HOA fee: $130 semi-annually
- HOA name: Cherrywood Park Homeowners Association, Inc.
- HOA phone: 303-429-2611
Location
- Region: Thornton
Financial & listing details
- Price per square foot: $199/sqft
- Tax assessed value: $573,000
- Annual tax amount: $3,861
- Date on market: 1/24/2025
- Listing terms: 1031 Exchange,Cash,Conventional,FHA,Jumbo,VA Loan
- Exclusions: Kitchen Refrigerator, Washer And Dryer Are All Negotiable With The Right Offer. Personal Property
- Ownership: Individual
- Electric utility on property: Yes
Price history
| Date | Event | Price |
|---|---|---|
| 4/14/2025 | Sold | $710,000+0.7%$199/sqft |
Source:  REcolorado as distributed by MLS GRID #4869263 Report a problem REcolorado as distributed by MLS GRID #4869263 Report a problem | ||
| 4/1/2025 | Pending sale | $705,000$198/sqft |
Source: REcolorado as distributed by MLS GRID #4869263 Report a problem | ||
| 3/21/2025 | Price change | $705,000-1.4%$198/sqft |
Source: REcolorado as distributed by MLS GRID #4869263 Report a problem | ||
| 1/24/2025 | Listed for sale | $715,000+160%$200/sqft |
Source: REcolorado as distributed by MLS GRID #4869263 Report a problem | ||
| 5/4/2006 | Sold | $275,000+0.3%$77/sqft |
Source: Public Record Report a problem | ||
| 4/9/2004 | Sold | $274,098$77/sqft |
Source: Public Record Report a problem | ||
Public tax history
| Year | Property taxes | Tax assessment |
|---|---|---|
| 2025 | $3,901 +1% | $35,810 -13.5% |
| 2024 | $3,861 +18.9% | $41,410 |
| 2023 | $3,249 -3.2% | $41,410 +40.4% |
| 2022 | $3,357 | $29,490 -2.8% |
| 2021 | -- | $30,340 +1.7% |
| 2020 | $3,317 | $29,830 -0.2% |
| 2019 | $3,317 +6.1% | $29,880 +10% |
| 2018 | $3,126 | $27,170 |
| 2017 | $3,126 | $27,170 +16.9% |
| 2016 | -- | $23,240 |
| 2015 | $2,498 | $23,240 +8.2% |
| 2014 | -- | $21,470 |
| 2013 | -- | $21,470 -3.6% |
| 2012 | -- | $22,280 |
| 2011 | -- | $22,280 +0.7% |
| 2010 | -- | $22,120 |
| 2009 | -- | $22,120 -4.9% |
| 2008 | -- | $23,260 |
| 2007 | -- | $23,260 +5.6% |
| 2006 | -- | $22,020 |
| 2005 | -- | $22,020 +65.1% |
| 2004 | -- | $13,340 +13% |
| 2003 | $830 +326% | $11,810 +46.3% |
| 2002 | $195 +17942.6% | $8,070 +80600% |
| 2001 | $1 | $10 |
Find assessor info on the county website
Neighborhood: Cherrywood Park
Nearby homes
- $581,9004 bd4 ba2.9k sqft13727 Steele Ct, Thornton, CO 80602Off Market
- $597,0004 bd3 ba2.5k sqft13719 Steele Ct, Thornton, CO 80602Sold
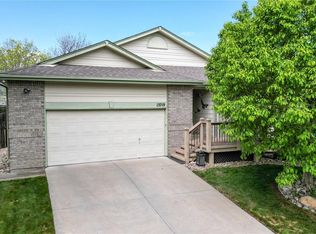
- $561,2003 bd2 ba2.3k sqft13711 Steele Ct, Thornton, CO 80602Off Market

- $761,9004 bd5 ba4.5k sqft13726 Saint Paul St, Thornton, CO 80602Off Market
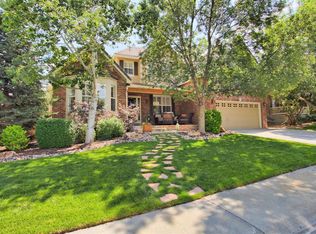
- $637,6004 bd2 ba2.7k sqft13738 Saint Paul St, Thornton, CO 80602Off Market
- $575,0003 bd3 ba3.1k sqft13743 Steele Ct, Thornton, CO 80602Sold
- $657,4005 bd4 ba3.1k sqft13714 Saint Paul St, Thornton, CO 80602Off Market
- $609,3003 bd3 ba2.3k sqft13724 Steele Ct, Thornton, CO 80602Off Market
Nearby schools
GreatSchools rating
- 6/10Prairie Hills Elementary SchoolGrades: K-5Distance: 0.3 mi
- 7/10Rocky Top Middle SchoolGrades: 6-8Distance: 0.6 mi
- 8/10Horizon High SchoolGrades: 9-12Distance: 1.3 mi
Schools provided by the listing agent
- Elementary: Prairie Hills
- Middle: Rocky Top
- High: Horizon
- District: Adams 12 5 Star Schl
Source: REcolorado as distributed by MLS GRID. This data may not be complete. We recommend contacting the local school district to confirm school assignments for this home.
Get a cash offer in 3 minutes
Find out how much your home could sell for in as little as 3 minutes with a no-obligation cash offer.
Estimated market value
$677,700
Get a cash offer in 3 minutes
Find out how much your home could sell for in as little as 3 minutes with a no-obligation cash offer.
Estimated market value
$677,700
- Colorado
- Adams County
- Thornton
- 80602
- Cherrywood Park
- 13735 Steele Court
Nearby cities
Nearby neighborhoods
Nearby zip codes
Other Thornton Topics
