Skip main navigation
Closed
  • $600,000

    1372 Fama Dr NE, Atlanta, GA 30329

    3beds
    2,514sqft
    Single Family Residence, Residential
    Built in 1953
    0.57 Acres Lot
    $631,600 Zestimate®
    $239/sqft
    $3,185 Estimated rent

    Home value

    $631,600

    $549,000 - $726,000

    $3,185/mo

    Zestimate® history
    Loading
    Loading...

    Owner options

    List your home for rent

    $3,185/mo

    Rent Zestimate®

    Find your next renter with Zillow Rental Manager. Plus, with online applications, you can quickly screen prospective tenants – for free.

    Learn more

    $3,185/mo

    Rent Zestimate®

    Refinance and save

    $3,707/mo

    Est. payment

    Refinancing to a lower rate could help reduce your monthly payments and save thousands over the life of the loan.

    See today's rates

    $3,707/mo

    Est. payment

    Explore your selling options

    Work with a Zillow partner agent

    Leverage their expertise and Zillow's premium Showcase listings to get your home seen by more buyers.

    Get started

    List with your own agent

    Get your home in front of millions of buyers by listing it on Zillow.

    Learn how to do it

    Sell it yourself

    Take full control of how buyers see your home on Zillow by listing For Sale by Owner (FSBO).

    List your home

    What's special

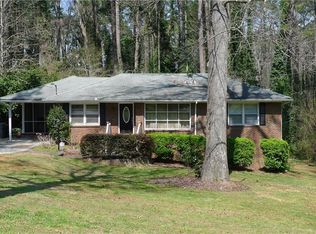
    Location, Location, Location Close to Emory, Children's Healthcare of Atlanta, Toco Hills Shopping Center. Minutes to CDC and VA. Fama Drive is a quiet street with no through traffic. Charming mid century built home with an Open floor plan, Kitchen with stainless appliances and gas range with view to the Living room, dining area, and office/media area. Gas fireplace located in family room. Large bath on the main level features a jetted tub and double sinks. Laundry room off the kitchen with separate laundry sink and ample storage. Basement is accessible from the main level and includes a large bedroom with sitting area, a full bath and flex room which can be a media center, office or play room. Lovely side screened in porch and large deck in back overlooking private yard of over 1/2 acre. Back Yard extends into the wooded area behind the home. Survey is available onsite. Commission will be reduced to 1% if I show your client.

    Zillow last checked:

    Listing updated:

    Listed by:

    Belinda Cook,

    HomeSmart

    Bought with:

    Harriet Hinson, 121768

    EXP Realty, LLC.

    Source: FMLS GA,MLS#: 7234225MLS Logo

    Facts & features

    Interior

    Bedrooms & bathrooms
    • Bedrooms: 3
    • Bathrooms: 2
    • Full bathrooms: 2
    • Main level bathrooms: 1
    • Main level bedrooms: 2
    Rooms
    • Room types: Game Room, Office
    Primary bedroom
    • Features: Master on Main, Roommate Floor Plan
    • Level: Master on Main, Roommate Floor Plan
    Bedroom
    • Features: Master on Main, Roommate Floor Plan
    Primary bathroom
    • Features: Separate His/Hers, Whirlpool Tub, Other
    Dining room
    • Features: Open Concept
    Kitchen
    • Features: Breakfast Bar, Cabinets Stain, Eat-in Kitchen, Stone Counters, View to Family Room, Wine Rack
    Heating
    • Central, Forced Air, Natural Gas
    Cooling
    • Ceiling Fan(s), Central Air
    Appliances
    • Included: Dishwasher, Disposal, Gas Range, Gas Water Heater, Microwave, Refrigerator
    • Laundry: Laundry Room, Main Level, Sink
    Features
    • Crown Molding
    • Flooring: Ceramic Tile, Hardwood, Vinyl
    • Windows: Double Pane Windows
    • Basement: Daylight,Exterior Entry,Finished,Finished Bath,Interior Entry
    • Number of fireplaces: 1
    • Fireplace features: Factory Built, Family Room, Gas Starter
    • Common walls with other units/homes: No Common Walls
    Interior area
    • Total structure area: 2,514
    • Total interior livable area: 2,514 sqft
    • Finished area above ground: 1,510
    • Finished area below ground: 1,004

    Property

    Parking
    • Total spaces: 1
    • Parking features: Carport, Driveway, Level Driveway
    • Carport spaces: 1
    • Has uncovered spaces: Yes
    Accessibility
    • Accessibility features: None
    Features
    • Levels: One and One Half
    • Stories: 1
    • Patio & porch: Deck, Patio, Screened, Side Porch
    • Exterior features: Lighting, Private Yard, No Dock
    • Pool features: None
    • Has spa: Yes
    • Spa features: Bath, None
    • Fencing: None
    • Has view: Yes
    • View description: Trees/Woods
    • Waterfront features: None
    • Body of water: None
    Lot
    • Size: 0.57 Acres
    • Dimensions: 124X243X98X200
    • Features: Back Yard, Front Yard, Level, Wooded
    Details
    • Additional structures: None
    • Parcel number: 18 151 03 031
    • Other equipment: None
    • Horse amenities: None

    Construction

    Type & style
    • Home type: SingleFamily
    • Architectural style: Ranch
    • Property subtype: Single Family Residence, Residential
    Materials
    • Brick 4 Sides
    • Foundation: Block
    • Roof: Composition,Ridge Vents,Shingle
    Condition
    • Resale
    • New construction: No
    • Year built: 1953
    Details
    • Warranty included: Yes

    Utilities & green energy

    • Electric: 110 Volts
    • Sewer: Public Sewer
    • Water: Public
    • Utilities for property: Cable Available, Electricity Available, Natural Gas Available, Sewer Available, Water Available
    Green energy
    • Energy efficient items: Thermostat
    • Energy generation: None

    Community & HOA

    Community
    • Features: Near Shopping, Public Transportation, Restaurant, Street Lights
    • Security: Carbon Monoxide Detector(s), Security System Owned, Smoke Detector(s)
    • Subdivision: Fama Heights
    HOA
    • Has HOA: No
    Location
    • Region: Atlanta

    Financial & listing details

    • Price per square foot: $239/sqft
    • Annual tax amount: $6,955
    • Date on market: 7/6/2023
    • Cumulative days on market: 7 days
    • Electric utility on property: Yes
    • Road surface type: Paved

    Price history

    DateEventPrice
    8/8/2023Sold$600,000$239/sqft
    Source: FMLS GA #7234225 Report a problem
    7/20/2023Pending sale$600,000$239/sqft
    Source: FMLS GA #7234225 Report a problem
    7/6/2023Listed for sale$600,000$239/sqft
    Source: FMLS GA #7234225 Report a problem

    Public tax history

    Tax history is unavailable.

    Neighborhood: North Druid Hills

    Nearby schools

    GreatSchools rating
    Schools provided by the listing agent
    • Elementary: Sagamore Hills
    • Middle: Henderson - Dekalb
    • High: Lakeside - Dekalb

    Source: FMLS GA. This data may not be complete. We recommend contacting the local school district to confirm school assignments for this home.

    Get a cash offer in 3 minutes
    Find out how much your home could sell for in as little as 3 minutes with a no-obligation cash offer.
    Estimated market value
    $631,600
    Get a cash offer in 3 minutes
    Find out how much your home could sell for in as little as 3 minutes with a no-obligation cash offer.
    Estimated market value
    $631,600