Skip main navigation
Off market
  • Price Unknown

    1372 Glenora Dr, London, ON N5X 1T7

    4beds
    1,099sqft
    Single Family Residence
    Built in 1964
    -- sqft lot
    $-- Zestimate®
    C$--/sqft
    C$2,773 Estimated rent

    Home value

    Not available

    Estimated sales range

    Not available

    Not available

    Loading
    Loading...

    Owner options

    List your home for rent

    C$2,773/mo

    Rent Zestimate®

    Find your next renter with Zillow Rental Manager. Plus, with online applications, you can quickly screen prospective tenants – for free.

    Learn more

    C$2,773/mo

    Rent Zestimate®

    Refinance and save

    Refinancing to a lower rate could help reduce your monthly payments and save thousands over the life of the loan.

    See today's rates

    Explore your selling options

    Work with a Zillow partner agent

    Leverage their expertise and Zillow's premium Showcase listings to get your home seen by more buyers.

    Get started

    List with your own agent

    Get your home in front of millions of buyers by listing it on Zillow.

    Learn how to do it

    Sell it yourself

    Take full control of how buyers see your home on Zillow by listing For Sale by Owner (FSBO).

    List your home

    What's special

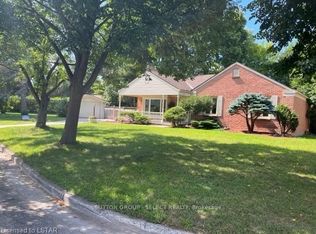
    INCOME PROPERTY! Check out this fabulous property in the desirable Northridge neighbourhood and earn income to help with those mortgage payments! This ranch-style home with 2 separate units: upper 3 bed/1 bath and lower 1 bed/1 bath, has been updated including the addition of an egress window in the lower level bedroom. Nothing to do here but move in and enjoy! Walking distance to both elementary and secondary schools, parks, public transit and shopping! Vacant possession available; market rent for the lower level estimated at $1500 monthly/hydro; Upper 3 bedroom unit estimated $2450 monthly/hydro. These are estimates only at time of listing and the Buyer is responsible to determine market rent potential. Each unit has access to laundry facilities in lower level. Main floor hardwood flooring; updated kitchen w/quartz counters, stainless appliances, fully fenced yard. Double Drive. Gas BBQ hookup located in backyard.

    This property is not currently displayed as for sale or rent on Zillow. This may be different from what's on other websites or public sources.

    Zillow last checked:

    Source: Century 21 Canada,MLS®#: 40594368MLS Logo

    Facts & features

    Interior

    Bedrooms & bathrooms
    • Bedrooms: 4
    • Bathrooms: 2
    • Full bathrooms: 2
    Heating
    • Has Heating (Unspecified Type)
    Cooling
    • Has cooling: Yes
    Features
    • Basement: yes
    • Has fireplace: Yes
    Interior area
    • Total structure area: 1,099
    • Total interior livable area: 1,099 sqft

    Property

    Details
    • Parcel number: 080890120

    Construction

    Type & style
    • Home type: SingleFamily
    • Property subtype: Single Family Residence
    Condition
    • Year built: 1964

    Community & HOA

    Location
    • Region: London

    Financial & listing details

    • Date on market: 5/25/2024
    • Lease term: Contact For Details

    Price history

    Price history is unavailable.

    Public tax history

    Tax history is unavailable.

    Neighborhood: Stoneybrook

    Nearby schools

    GreatSchools rating

    No schools nearby

    We couldn't find any schools near this home.