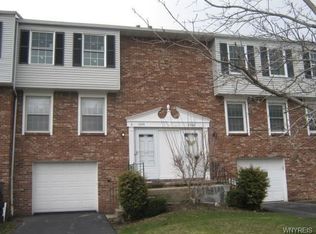
Enjoy scenic surroundings and affordable suburban living in this beautifully updated, move-in-ready 3-bedroom, 1.5-bath center-unit townhome in the heart of Derby, located in the Lake Shore School District! Offering 1,260 sq. ft. plus partially finished walk-out basement, this home features brand-new luxury vinyl flooring throughout, fresh paint, newer lighting fixtures, newer windows, and central air. The eat-in kitchen includes stainless steel appliances and a walk-in pantry, while the spacious living room overlooks an open green area with no rear neighbors. Upstairs, you’ll find three generously sized bedrooms, including a primary bedroom with a spacious walk-in closet, along with an updated full bathroom with tile finishes. An attached one-car garage, ample closets, and basement space provide plenty of storage. The walk-out basement offers flexible space, a laundry area with washer and dryer included, and access to a large, fully fenced concrete patio—perfect for relaxing or entertaining. Pets are allowed, and affordable quarterly HOA fees include exterior maintenance for easy, low-maintenance living. Conveniently located near Lake Erie, shopping, dining, and everyday amenities, with easy access to Hamburg and downtown Buffalo! Also listed under MLS#B1719177.
Active
Price cut: $7.7K (11/9)
$180,000
1372 Independence Dr, Derby, NY 14047
3beds
1,260sqft
Townhouse
Built in 1975
1,846 Square Feet Lot
$183,500 Zestimate®
$143/sqft
$80/mo HOA
What's special
Central airBeautifully updatedThree generously sized bedroomsAttached one-car garageStainless steel appliancesFresh paintNewer lighting fixtures
- 39 days
- 321
- 11
Zillow last checked:
Listing updated:
Listed by:
HUNT Real Estate ERA 716-652-1234,
Marcia Keller 716-440-8831
Source: NYSAMLSs,MLS#: B1714894 Originating MLS: Buffalo
Facts & features
Interior
Bedrooms & bathrooms
- Bedrooms: 3
- Bathrooms: 2
- Full bathrooms: 1
- 1/2 bathrooms: 1
- Main level bathrooms: 1
Bedroom 1
- Level: Second
- Dimensions: 14.00 x 13.00
Bedroom 2
- Level: Second
- Dimensions: 12.00 x 10.00
Bedroom 3
- Level: Second
- Dimensions: 10.00 x 10.00
Basement
- Level: Lower
- Dimensions: 23.00 x 20.00
Kitchen
- Level: First
- Dimensions: 16.00 x 13.00
Living room
- Level: First
- Dimensions: 20.00 x 12.00
Heating
- Gas, Forced Air
Cooling
- Central Air
Appliances
- Included: Dryer, Dishwasher, Gas Oven, Gas Range, Gas Water Heater, Microwave, Refrigerator, Washer
- Laundry: In Basement
Features
- Ceiling Fan(s), Entrance Foyer, Eat-in Kitchen, Separate/Formal Living Room, Country Kitchen, Walk-In Pantry, Window Treatments
- Flooring: Carpet, Luxury Vinyl, Varies
- Windows: Drapes
- Basement: Full,Partially Finished,Walk-Out Access
- Has fireplace: No
Interior area
- Total structure area: 1,260
- Total interior livable area: 1,260 sqft
Property
Parking
- Total spaces: 1
- Parking features: Assigned, Attached, Underground, Garage, Other, Two Spaces, See Remarks, Garage Door Opener
- Attached garage spaces: 1
Features
- Levels: Two
- Stories: 2
- Patio & porch: Open, Patio, Porch
- Exterior features: Patio
Lot
- Size: 1,846 Square Feet
- Dimensions: 21 x 87
- Features: Greenbelt, Rectangular, Rectangular Lot, Residential Lot
Details
- Parcel number: 1444891921900007021000
- Special conditions: Standard
Construction
Type & style
- Home type: Townhouse
- Property subtype: Townhouse
Materials
- Brick, Vinyl Siding, PEX Plumbing
- Roof: Asphalt,Architectural,Shingle
Condition
- Resale
- Year built: 1975
Utilities & green energy
- Electric: Circuit Breakers
- Sewer: Connected
- Water: Connected, Public
- Utilities for property: Cable Available, High Speed Internet Available, Sewer Connected, Water Connected
Community & HOA
HOA
- Amenities included: None
- Services included: Common Area Maintenance, Common Area Insurance, Insurance, Snow Removal, Trash
- HOA fee: $241 quarterly
- HOA name: Townhouses Of Derby
Location
- Region: Derby
Financial & listing details
- Price per square foot: $143/sqft
- Tax assessed value: $76,000
- Annual tax amount: $4,054
- Date on market: 10/1/2026
- Listing terms: Cash,Conventional,FHA,VA Loan
Estimated market value
$183,500
$174,000 - $193,000
$1,936/mo
Price history
| Date | Event | Price |
|---|---|---|
| 11/9/2026 | Price change | $180,000-4.1%$143/sqft |
Source:  NYSAMLSs #B1719177 Report a problem | ||
| 10/1/2026 | Listed for sale | $187,700+104%$149/sqft |
Source: NYSAMLSs #B1714894 Report a problem | ||
| 12/23/2017 | Sold | $92,000+8.2%$73/sqft |
Source: Agent Provided Report a problem | ||
| 5/31/2017 | Sold | $85,000-4.4%$67/sqft |
Source: Public Record Report a problem | ||
| 9/12/2016 | Price change | $88,900-1.2%$71/sqft |
Source: RealtyUSA #B504475 Report a problem | ||
| 7/14/2016 | Listed for sale | $90,000+34.8%$71/sqft |
Source: REALTY USA WNY INC #B504475 Report a problem | ||
| 12/22/2005 | Sold | $66,750+4.6%$53/sqft |
Source: Public Record Report a problem | ||
| 1/30/1998 | Sold | $63,800$51/sqft |
Source: Public Record Report a problem | ||
Public tax history
| Year | Property taxes | Tax assessment |
|---|---|---|
| 2025 | -- | $76,000 |
| 2024 | -- | $76,000 |
| 2023 | -- | $76,000 |
| 2022 | -- | $76,000 |
| 2021 | -- | $76,000 |
| 2020 | -- | $76,000 |
| 2019 | -- | $76,000 |
| 2018 | -- | $76,000 |
| 2017 | $2,816 +43.2% | $76,000 |
| 2016 | $1,967 | $76,000 |
| 2015 | -- | $76,000 |
| 2014 | -- | $76,000 |
| 2013 | -- | $76,000 |
| 2012 | -- | $76,000 |
| 2011 | -- | $76,000 |
| 2010 | -- | $76,000 |
| 2009 | -- | $76,000 |
| 2008 | -- | $76,000 +43.4% |
| 2007 | -- | $53,000 |
| 2006 | -- | $53,000 |
| 2005 | -- | $53,000 |
| 2004 | -- | $53,000 |
| 2003 | -- | $53,000 |
| 2002 | -- | $53,000 |
| 2001 | -- | $53,000 |
| 2000 | -- | $53,000 |
Find assessor info on the county website
Monthly payment
Climate risks
Neighborhood: Highland-on-the-Lake
Nearby schools
Schools provided by the listing agent
- Elementary: William T Hoag Elementary
- Middle: Lake Shore Central Middle
- High: Lake Shore Senior High
- District: Lake Shore (Evans-Brant)
Source: NYSAMLSs. This data may not be complete. We recommend contacting the local school district to confirm school assignments for this home.
Similar homes
- $--3 bd-- ba748 sqft6688 Putnam Dr, Derby, NY 14047Auction
 ServiceLink Auction
- $154,9002 bd2 ba1.2k sqft1217 Peppertree Dr, Derby, NY 14047For Sale
 MLS ID #B1708097, Christine M Noonan, Listing by: HUNT Real Estate ERA. NYSAMLSs
- $254,9003 bd2 ba1.6k sqft6505 Hamilton Dr, Derby, NY 14047For Sale
 MLS ID #B1717687, Brian Hillery, Listing by: HUNT Real Estate ERA. NYSAMLSs
- $184,9003 bd1 ba928 sqft5261 Southcrest Ave, Hamburg, NY 14075For Sale
 MLS ID #B1719512, Kelly Zielinski, Listing by: WNY Metro Roberts Realty. NYSAMLSs
- $259,0003 bd1 ba1.1k sqft1457 Pontiac Rd, Angola, NY 14006For SaleMLS ID #B1726606, Jennifer E Hubert, Listing by: WNY Metro Roberts Realty. NYSAMLSs
- $214,9003 bd1 ba1.1k sqft5875 Lakeview Ter, Lake View, NY 14085For SaleMLS ID #B1716767, Marcy Dexheimer Wangelin, Listing by: eXp Realty. NYSAMLSs
- $189,9003 bd1 ba1.2k sqft2071 Harrison Ave, North Collins, NY 14111For SaleMLS ID #B1722532, Theodore S Smith II, Listing by: WNY Metro Roberts Realty. NYSAMLSs
- $199,9003 bd2 ba1.3k sqft50 Carriage Dr APT 6, Orchard Park, NY 14127For SaleMLS ID #B1713381, Nancy M Barry, Listing by: Howard Hanna WNY Inc.. NYSAMLSs
- $185,0002 bd1 ba1.2k sqft446 Wood Ave, Angola, NY 14006For SaleMLS ID #B1715378, Sean Skinner, Listing by: HUNT Real Estate ERA. NYSAMLSs
- $220,0005 bd2 ba1.7k sqft2014 Kimble Ave, North Collins, NY 14111For SaleMLS ID #R1726366, Kelly A Roche, Listing by: RE/MAX Plus. NYSAMLSs
- $210,0004 bd1 ba1.3k sqft938 Beach Rd, Angola, NY 14006For SaleMLS ID #B1713880, David Coric, Listing by: Keller Williams Realty Lancaster. NYSAMLSs
- $145,0003 bd1 ba1k sqft9754 Southwestern Blvd, Angola, NY 14006For SaleMLS ID #B1696017, Elizabeth Bauch, Listing by: WNY Metro Roberts Realty. NYSAMLSs
- $199,9993 bd2 ba1.3k sqft105 Carriage Dr APT 3, Orchard Park, NY 14127For SaleMLS ID #B1714317, Mary Kosmider, Listing by: WNY Metro Roberts Realty. NYSAMLSs
- $220,0002 bd1 ba824 sqft9393 Versailles Rd, Angola, NY 14006For SaleMLS ID #B1724813, Leah Kruger, Listing by: WNY Metro Roberts Realty. NYSAMLSs
- $229,8233 bd2 ba1.2k sqft168 Holiday Ln, Hamburg, NY 14075For SaleMLS ID #B1715574, Robyn Sansone, Listing by: WNYbyOwner.com. NYSAMLSs
- $169,9004 bd2 ba1.7k sqft2183 Main St, Lawtons, NY 14091For SaleMLS ID #R1723202, Nathan Steiger, Listing by: Steiger Realty. NYSAMLSs
