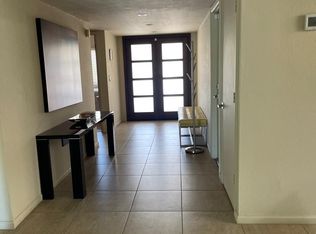
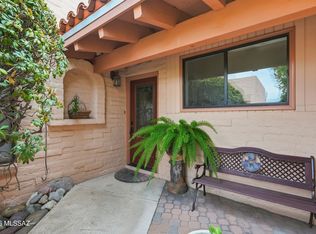
Welcome to this spacious 3-bedroom, 3-bathroom condo offering 2,174 sq. ft. of comfortable living in a desirable Tucson setting. Enjoy beautiful golf course and mountain views, with the 7th tee and a peaceful pond just beyond the property. The inviting floor plan features generous living spaces, a fireplace, and an attached garage. With its scenic surroundings, ample space, and convenient location, this home offers an excellent opportunity to enjoy the best of Tucson living.
For sale
Price cut: $15K (9/28)
$329,900
1372 N Via Ronda Oriente, Tucson, AZ 85715
3beds
2,174sqft
Townhouse
Built in 1979
3,484 Square Feet Lot
$327,700 Zestimate®
$152/sqft
$205/mo HOA
What's special
Inviting floor planGenerous living spacesAttached garageScenic surroundings
- 14 days
- 363
- 27
Zillow last checked:
Listing updated:
Listed by:
Kevin Andrew Simshauser 949-630-8385,
HomeSmart
Source: MLS of Southern Arizona,MLS#: 22622391
Facts & features
Interior
Bedrooms & bathrooms
- Bedrooms: 3
- Bathrooms: 3
- Full bathrooms: 3
Heating
- Heat Pump, Forced Air
Cooling
- Central Air
Appliances
- Included: Dishwasher, Disposal
- Laundry: In Garage
Features
- Flooring: Carpet, Ceramic Tile
- Number of fireplaces: 1
- Fireplace features: Wood Burning, Living Room
Interior area
- Total structure area: 2,174
- Total interior livable area: 2,174 sqft
Property
Parking
- Total spaces: 2
- Parking features: Garage - Attached
- Attached garage spaces: 2
Accessibility
- Accessibility features: None
Features
- Levels: Two
- Stories: 2
- Entry location: 2
- Patio & porch: Covered
- Exterior features: None
- Spa features: None
- Fencing: Wrought Iron
- View description: None
Lot
- Size: 3,484 Square Feet
- Features: On Golf Course
Details
- Parcel number: 133146070
- Zoning: Tucson - R3
- Special conditions: None
Construction
Type & style
- Home type: Townhouse
- Architectural style: Contemporary
- Property subtype: Townhouse
Materials
- Frame - Stucco
- Roof: Built-Up - Reflect
Condition
- Year built: 1979
Utilities & green energy
- Sewer: Sewer Connected
- Water: Public
Community & HOA
Community
- Features: None
- Security: None
- Subdivision: Dorado 14 (1-68)
HOA
- Has HOA: Yes
- HOA fee: $205 monthly
Location
- Region: Tucson
Financial & listing details
- Price per square foot: $152/sqft
- Tax assessed value: $349,502
- Annual tax amount: $3,411
- Date on market: 9/14/2026
- Cumulative days on market: 21 days
- Listing terms: Cash
- Road surface type: Paved
Estimated market value
$327,700
$311,000 - $344,000
$2,250/mo
Price history
| Date | Event | Price |
|---|---|---|
| 9/28/2026 | Price change | $329,900-4.3%$152/sqft |
Source:  MLS of Southern Arizona #22622391 Report a problem MLS of Southern Arizona #22622391 Report a problem | ||
| 9/21/2026 | Price change | $344,900-1.4%$159/sqft |
Source: MLS of Southern Arizona #22622391 Report a problem | ||
| 9/14/2026 | Listed for sale | $349,900+112.1%$161/sqft |
Source: MLS of Southern Arizona #22622391 Report a problem | ||
| 2/16/2000 | Sold | $165,000$76/sqft |
Source: MLS of Southern Arizona #9919591 Report a problem | ||
Public tax history
| Year | Property taxes | Tax assessment |
|---|---|---|
| 2026 | $3,019 +4.4% | $34,950 +2.4% |
| 2025 | $2,891 +6.7% | $34,135 -3.5% |
| 2024 | $2,710 -0.8% | $35,358 +19.3% |
| 2023 | $2,731 -0.3% | $29,633 +23.6% |
| 2022 | $2,740 +4.2% | $23,970 +6.8% |
| 2021 | $2,630 +3% | $22,441 +3.8% |
| 2020 | $2,554 | $21,618 +0.6% |
| 2019 | $2,554 +4.8% | $21,494 +22.7% |
| 2018 | $2,437 +4.8% | $17,517 |
| 2017 | $2,326 +2.6% | $17,517 +5% |
| 2016 | $2,267 +12.2% | $16,683 +5% |
| 2015 | $2,022 | $15,888 |
| 2014 | -- | -- |
| 2013 | -- | $167,168 |
| 2012 | -- | -- |
| 2011 | -- | -- |
| 2010 | -- | -- |
| 2009 | -- | -- |
| 2007 | -- | -- |
| 2006 | -- | -- |
| 2005 | -- | -- |
| 2004 | -- | -- |
| 2003 | -- | -- |
| 2002 | -- | -- |
| 2001 | $2,018 -1.2% | -- |
| 2000 | $2,043 | -- |
Find assessor info on the county website
Monthly payment
Est. payment
Payment breakdown
Explore the cost of this home by adjusting the details. Changes won't be saved.Climate risks
Neighborhood: 85715
Nearby schools
Schools provided by the listing agent
- Elementary: Hudlow
- Middle: Booth-Fickett Math/Science Magnet
- High: Palo Verde
Source: MLS of Southern Arizona. This data may not be complete. We recommend contacting the local school district to confirm school assignments for this home.
- $280,500-- bd2 ba1.5k sqft1362 N Via Ronda Oriente, Tucson, AZ 85715Off Market
- $312,5002 bd2 ba1.5k sqft1382 N Via Ronda Oriente, Tucson, AZ 85715Off Market
- $282,700-- bd2 ba1.5k sqft1352 N Via Ronda Oriente, Tucson, AZ 85715Off Market
- $277,500-- bd2 ba1.5k sqft1392 N Via Ronda Oriente, Tucson, AZ 85715Off Market
Similar homes
- $348,9003 bd2 ba1.6k sqft1867 N Camino Alicante, Tucson, AZ 85715For Sale
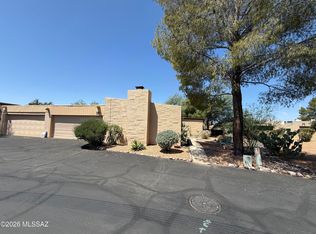
 MLS ID #22616327, John P Powell, Help-U-Sell Real Estate. MLS of Southern Arizona
 - $315,0003 bd3 ba1.7k sqft1401 N Grady Ave, Tucson, AZ 85715For Sale
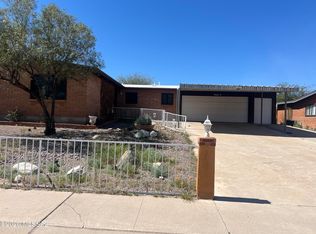 MLS ID #22606196, April L Kuhlmann, OMNI Homes International. MLS of Southern Arizona
 - $295,0003 bd2 ba1.4k sqft4239 E Blanton Rd, Tucson, AZ 85712For Sale
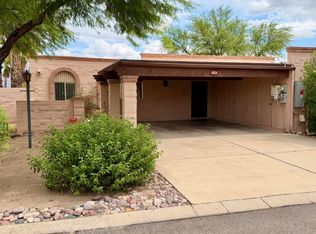 MLS ID #22618091, Frank De La Ossa, Ave Maria Realty, LLC. MLS of Southern Arizona
 - $320,0002 bd2 ba1.5k sqft9267 E Desert Sands Ln, Tucson, AZ 85710For Sale
 MLS ID #22621636, George Laughton, EveryPlace. MLS of Southern Arizona
 - $289,0003 bd2 ba1.3k sqft5632 E Calle Aurora, Tucson, AZ 85711For SaleMLS ID #22623611, Michael D Rhodes, Realty Executives Arizona Territory. MLS of Southern Arizona
- $339,0003 bd3 ba1.6k sqft4156 N Fortune Loop, Tucson, AZ 85719For SaleMLS ID #22621131, Carol A Todd, EMS Realty, Inc.. MLS of Southern Arizona
- $339,0004 bd2 ba2.1k sqft9033 E 31st Pl, Tucson, AZ 85710For SaleMLS ID #22620052, April Michelle Bidwell, Tierra Antigua Realty. MLS of Southern Arizona
- $325,0004 bd2 ba1.5k sqft6918 E Calle Centuri, Tucson, AZ 85710For SaleMLS ID #22617618, Tara E Quiroga, Pima Valley Realty and Property Management. MLS of Southern Arizona
- $375,0006 bd3 ba2.2k sqft5936 E 32nd St, Tucson, AZ 85711For SaleMLS ID #22621180, Linda Duran, Realty One Group Integrity. MLS of Southern Arizona
- $320,0004 bd2 ba1.6k sqft7431 E Calle Cuernavaca, Tucson, AZ 85710For SaleMLS ID #22615734, Cindy Gandy, Tierra Antigua Realty. MLS of Southern Arizona
- $314,9003 bd2 ba1.8k sqft6552 E Calle Mercurio, Tucson, AZ 85710For SaleMLS ID #22615269, Ami Benson, Long Realty. MLS of Southern Arizona
- $275,0004 bd3 ba1.6k sqft7324 E Random Ridge Dr, Tucson, AZ 85710For SaleMLS ID #22620681, Connie J Jackson-Slye, Realty Executives Arizona Territory. MLS of Southern Arizona
- $278,8883 bd2 ba1.1k sqft3095 N Sparkman Blvd, Tucson, AZ 85716For SaleMLS ID #22622759, Amy Cash, Coldwell Banker Realty. MLS of Southern Arizona
- $295,0004 bd2 ba1.8k sqft5952 E Eli St, Tucson, AZ 85711For SaleMLS ID #22617049, John G Bravo, HomeSmart Advantage Group. MLS of Southern Arizona
- $299,9003 bd2 ba1.1k sqft7342 E 28th Pl, Tucson, AZ 85710For SaleMLS ID #22621956, Carmady Goodwin, Coldwell Banker Realty. MLS of Southern Arizona
- $379,0003 bd2 ba1.6k sqft5454 N La Casita Dr, Tucson, AZ 85718For SaleMLS ID #22621802, Steven H Randles, Realty Executives Arizona Territory. MLS of Southern Arizona
- $290,0003 bd2 ba1.1k sqft5450 E Hawthorne St, Tucson, AZ 85711For SaleMLS ID #22620878, Apple F Thompson, NextHome Complete Realty (DBA). MLS of Southern Arizona
- $295,0003 bd2 ba1.5k sqft8175 E 20th St, Tucson, AZ 85710For SaleMLS ID #22612221, Damion Alexander, Long Realty. MLS of Southern Arizona
- $315,0004 bd3 ba2.1k sqft2039 E Glenn St, Tucson, AZ 85719For SaleMLS ID #22617492, David Urbaniak, Keller Williams Southern Arizona. MLS of Southern Arizona
