Stunning-that's the only word to describe this beautiful 4-bedroom, 2.5-bath home nestled on just over an acre of serene land. From the moment you arrive, you'll love the welcoming curb appeal, complete with mature trees and charming exterior details. Step inside and you're greeted with a bright, open split-level entry leading to spacious living areas designed for comfort and entertaining. The inviting layout features a bright, open kitchen complete with all stainless steel appliances, a large recreation room with fireplace and sliding doors leading to covered patio, an abundance of storage, and a large laundry room. Enjoy dinners or gatherings in the dining area with large sliding doors that open onto a deck overlooking your private backyard-perfect for morning coffee or evening sunsets. The outdoor space boasts an above-ground pool with a slide and a full deck surround, making it ideal for summer fun. With its combination of modern amenities, open living spaces, and a peaceful setting, this home provides the best of country living while remaining close to town conveniences. To seal the deal, enjoy the area above the detached garage for entertain purposes with a wet bar: man-cave, she-shed, teenage hangout, possibilities endless.
Closed
$400,000
1372 Treasure Ln, White Heath, IL 61884
4beds
2,545sqft
Single Family Residence
Built in 1974
1.39 Acres Lot
$414,200 Zestimate®
$157/sqft
$3,520 Estimated rent
Home value
$414,200
Estimated sales range
Not available
$3,520/mo
Zestimate® history
Owner options
List your home for rent
$3,520/mo
Rent Zestimate®
Find your next renter with Zillow Rental Manager. Plus, with online applications, you can quickly screen prospective tenants – for free.
$3,520/mo
Rent Zestimate®
Refinance and save
$2,785/mo
Est. payment
Refinancing to a lower rate could help reduce your monthly payments and save thousands over the life of the loan.
$2,785/mo
Est. payment
Explore your selling options
Work with a Zillow partner agent
Leverage their expertise and Zillow's premium Showcase listings to get your home seen by more buyers.
Get startedList with your own agent
Get your home in front of millions of buyers by listing it on Zillow.
Learn how to do itSell it yourself
Take full control of how buyers see your home on Zillow by listing For Sale by Owner (FSBO).
List your homeWhat's special
Mature treesWelcoming curb appealBright open split-level entryOpen kitchenAbundance of storageLarge laundry roomStainless steel appliances
Zillow last checked:
Listing updated:
Listed by:
Julie Huisinga 217-202-1122,
RE/MAX REALTY ASSOC-MONTICELLO,
Kristine Miller 217-841-3692,
RE/MAX REALTY ASSOC-MONTICELLO
Bought with:
Russell Taylor, ABR,CRB,CRS,GRI,SRES
Taylor Realty Associates
Katie Mayfield
Taylor Realty Associates
Source: MRED as distributed by MLS GRID,MLS#: 12445678
Facts & features
Interior
Bedrooms & bathrooms
- Bedrooms: 4
- Bathrooms: 4
- Full bathrooms: 3
- 1/2 bathrooms: 1
Rooms
- Room types: Recreation Room, Storage, Deck
Primary bedroom
- Features: Bathroom (Full)
- Level: Second
- Area: 252 Square Feet
- Dimensions: 18X14
Bedroom 2
- Level: Second
- Area: 143 Square Feet
- Dimensions: 13X11
Bedroom 3
- Level: Second
- Area: 154 Square Feet
- Dimensions: 11X14
Bedroom 4
- Level: Lower
- Area: 169 Square Feet
- Dimensions: 13X13
Deck
- Level: Second
- Area: 1296 Square Feet
- Dimensions: 36X36
Dining room
- Level: Main
- Area: 144 Square Feet
- Dimensions: 12X12
Kitchen
- Features: Kitchen (Eating Area-Table Space)
- Level: Main
- Area: 180 Square Feet
- Dimensions: 12X15
Laundry
- Level: Lower
- Area: 153 Square Feet
- Dimensions: 9X17
Living room
- Level: Main
- Area: 320 Square Feet
- Dimensions: 20X16
Recreation room
- Level: Lower
- Area: 336 Square Feet
- Dimensions: 24X14
Storage
- Level: Lower
- Area: 63 Square Feet
- Dimensions: 7X9
Heating
- Electric, Propane, Forced Air, Baseboard
Cooling
- Central Air, Window Unit(s)
Appliances
- Included: Range, Microwave, Dishwasher, Refrigerator
Features
- Basement: None
- Number of fireplaces: 1
- Fireplace features: Wood Burning, Basement
Interior area
- Total structure area: 2,545
- Total interior livable area: 2,545 sqft
- Finished area below ground: 0
Property
Parking
- Total spaces: 4
- Parking features: Concrete, Garage, Yes, Garage Owned, Attached, Detached
- Attached garage spaces: 4
Accessibility
- Accessibility features: No Disability Access
Features
- Levels: Bi-Level
- Patio & porch: Deck, Patio, Porch
- Pool features: Above Ground
Lot
- Size: 1.39 Acres
- Dimensions: 150 X 401.3 x 150 x 403.63
- Features: Mature Trees
Details
- Additional structures: Second Garage, Shed(s)
- Parcel number: 06000100005600
- Special conditions: None
- Other equipment: Water-Softener Owned
Construction
Type & style
- Home type: SingleFamily
- Architectural style: Bi-Level
- Property subtype: Single Family Residence
Materials
- Vinyl Siding, Brick
- Roof: Asphalt
Condition
- New construction: No
- Year built: 1974
Utilities & green energy
- Electric: 200+ Amp Service
- Sewer: Septic Tank
- Water: Shared Well
Community & HOA
Community
- Subdivision: Treasure Acres
HOA
- Services included: None
Location
- Region: White Heath
Financial & listing details
- Price per square foot: $157/sqft
- Tax assessed value: $291,024
- Annual tax amount: $5,537
- Date on market: 8/31/2025
- Listing terms: Conventional
- Ownership: Fee Simple
Price history
| Date | Event | Price |
|---|---|---|
| 11/13/2025 | Sold | $400,000-11.1%$157/sqft |
Source:  MRED as distributed by MLS GRID #12445678 Report a problem MRED as distributed by MLS GRID #12445678 Report a problem | ||
| 9/24/2025 | Contingent | $450,000$177/sqft |
Source: MRED as distributed by MLS GRID #12445678 Report a problem | ||
| 8/31/2025 | Listed for sale | $450,000+95.7%$177/sqft |
Source: MRED as distributed by MLS GRID #12445678 Report a problem | ||
| 8/9/2013 | Sold | $230,000-8%$90/sqft |
Source: MRED as distributed by MLS GRID #09437067 Report a problem | ||
| 5/3/2013 | Price change | $249,900-2%$98/sqft |
Source: RE/MAX REALTY ASSOCIATES #2130567 Report a problem | ||
| 4/13/2013 | Price change | $255,000-1.5%$100/sqft |
Source: RE/MAX REALTY ASSOCIATES #2130567 Report a problem | ||
| 2/9/2013 | Listed for sale | $259,000$102/sqft |
Source: RE/MAX Realty Associates #2130567 Report a problem | ||
Public tax history
| Year | Property taxes | Tax assessment |
|---|---|---|
| 2024 | $5,537 +6.6% | $97,008 +10% |
| 2023 | $5,196 +3.6% | $88,189 +5% |
| 2022 | $5,015 +5.9% | $83,989 +6.8% |
| 2021 | $4,737 +2.8% | $78,678 +3% |
| 2020 | $4,610 +3.6% | $76,386 +1.8% |
| 2019 | $4,452 +3.8% | $75,072 +2.6% |
| 2018 | $4,288 | $73,134 +6% |
| 2017 | -- | $68,994 +4.6% |
| 2016 | -- | $65,960 |
| 2015 | -- | $65,960 |
| 2014 | $3,787 | $65,960 |
| 2013 | $3,787 +13.9% | $65,960 -3% |
| 2011 | $3,325 +0.2% | $67,968 -1% |
| 2010 | $3,319 | $68,620 |
Find assessor info on the county website
Neighborhood: 61884
Nearby homes
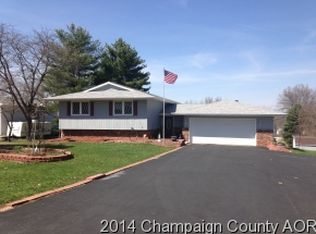
- $353,3004 bd2 ba2.6k sqft1376 Treasure Ln, White Heath, IL 61884Off Market
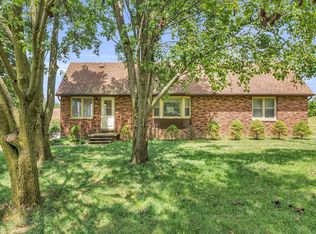
- $290,0004 bd2 ba1.7k sqft1366 Treasure Ln, White Heath, IL 61884Sold
- $384,700-- bd-- ba-- sqft1364 Treasure Ln, White Heath, IL 61884Off Market
- $402,600-- bd-- ba-- sqft1371 Treasure Ln, White Heath, IL 61884Off Market
- $393,800-- bd-- ba-- sqft1371 E 2250 North Rd, White Heath, IL 61884Off Market
- $405,500-- bd5 ba1.9k sqft1367 Treasure Ln, White Heath, IL 61884Off Market
- $33,018-- bd-- ba-- sqft1377 E 2250 North Rd, White heath, IL 61884Off Market
- $393,600-- bd-- ba-- sqft1377 E 2250 North Rd, White heath, IL 61884Off Market
Nearby schools
GreatSchools rating
- 7/10White Heath Elementary SchoolGrades: 4-5Distance: 2.6 mi
- 7/10Monticello Middle SchoolGrades: 6-8Distance: 7.5 mi
- 10/10Monticello High SchoolGrades: 9-12Distance: 8.1 mi
Schools provided by the listing agent
- Elementary: Monticello Elementary
- Middle: Monticello Junior High School
- High: Monticello High School
- District: 25
Source: MRED as distributed by MLS GRID. This data may not be complete. We recommend contacting the local school district to confirm school assignments for this home.


Get pre-qualified for a loan
At Zillow Home Loans, we can pre-qualify you in as little as 5 minutes with no impact to your credit score.An equal housing lender. NMLS #10287.
- Illinois
- Piatt County
- White Heath
- 61884
- 1372 Treasure Ln
Nearby cities
Nearby zip codes
Other White Heath Topics
