A unique one-owner-home on 1.38 acres built in 1976 that truly was the seller's pride & joy for the last 48 years, is now ready to share it's love and character with a new owner. This home has everything you need on the main level, including the primary bedroom/bathroom, kitchen, living room, laundry, and two finished porches. The kitchen is complete with Amish-made cabinets and an attached dining room. The 3 windows in the dining area were, at one time, French doors leading directly out onto the deck and could be converted back to this concept. The kitchen/dining room opens up to the living room, which showcases a custom rounded brick hearth & wood burning fireplace. From the living room you can also access the front porch that has been fully enclosed and utilized as another sitting room over the years. The finished back porch is a place where you can relax with refreshments from the bar while also taking advantage of the round-the-room views to admire the wildlife that frequents the private backyard. Upstairs you will find 2 additional bedrooms, a full bathroom, and access to the walk-in attic. The basement offers an additional living room with a second wood burning fireplace, as well as a room that was used as a bedroom, but could be used for an office, gym, or even a craft room instead. The attached garage is directly accessible from the basement and is where you'll find the utility/storage room. There is also a workshop just outside the garage that stays cool year round and could be used for a variety of hobbies. As if that's not enough, a detached 2-car garage provides even more space for storage with it's loft that was used as a "fort" for the grandkids. This property has endless opportunities! Updates include: house roof (replaced by end of July 2024), freshly painted living room, upstairs shower head (February 2024), septic aerator pump (Summer 2023). Septic was also pumped in Summer of 2023. Home is an estate & has been pre-inspected (hoping to sell as close to "as-is" as possible.)
Closed
$290,000
1366 Treasure Ln, White Heath, IL 61884
4beds
1,783sqft
Single Family Residence
Built in 1976
1.37 Acres Lot
$334,900 Zestimate®
$163/sqft
$2,223 Estimated rent
Home value
$334,900
$318,000 - $352,000
$2,223/mo
Zestimate® history
Owner options
List your home for rent
$2,223/mo
Rent Zestimate®
Find your next renter with Zillow Rental Manager. Plus, with online applications, you can quickly screen prospective tenants – for free.
$2,223/mo
Rent Zestimate®
Refinance and save
$2,004/mo
Est. payment
Refinancing to a lower rate could help reduce your monthly payments and save thousands over the life of the loan.
$2,004/mo
Est. payment
Explore your selling options
Work with a Zillow partner agent
Leverage their expertise and Zillow's premium Showcase listings to get your home seen by more buyers.
Get startedList with your own agent
Get your home in front of millions of buyers by listing it on Zillow.
Learn how to do itSell it yourself
Take full control of how buyers see your home on Zillow by listing For Sale by Owner (FSBO).
List your homeWhat's special
Zillow last checked:
Listing updated:
Listed by:
Delaney Sturner 217-898-2639,
RE/MAX REALTY ASSOCIATES-CHA
Bought with:
Alisa Demarco
Coldwell Banker R.E. Group
Source: MRED as distributed by MLS GRID,MLS#: 12109047
Facts & features
Interior
Bedrooms & bathrooms
- Bedrooms: 4
- Bathrooms: 2
- Full bathrooms: 2
Rooms
- Room types: Heated Sun Room, Utility Room-Lower Level, Screened Porch
Primary bedroom
- Features: Flooring (Carpet), Window Treatments (Blinds), Bathroom (Full, Tub & Separate Shwr)
- Level: Main
- Area: 195 Square Feet
- Dimensions: 13X15
Bedroom 2
- Features: Flooring (Carpet)
- Level: Second
- Area: 168 Square Feet
- Dimensions: 12X14
Bedroom 3
- Features: Flooring (Carpet)
- Level: Second
- Area: 168 Square Feet
- Dimensions: 12X14
Bedroom 4
- Features: Flooring (Carpet)
- Level: Basement
- Area: 195 Square Feet
- Dimensions: 13X15
Dining room
- Features: Flooring (Other), Window Treatments (Bay Window(s), Blinds)
- Level: Main
- Dimensions: COMBO
Family room
- Features: Flooring (Carpet)
- Level: Basement
- Area: 264 Square Feet
- Dimensions: 12X22
Other
- Features: Flooring (Carpet)
- Level: Main
- Area: 264 Square Feet
- Dimensions: 12X22
Kitchen
- Features: Kitchen (Eating Area-Table Space, Island, Custom Cabinetry, Pantry), Flooring (Other), Window Treatments (Blinds)
- Level: Main
- Area: 198 Square Feet
- Dimensions: 11X18
Laundry
- Features: Flooring (Other)
- Level: Main
- Area: 48 Square Feet
- Dimensions: 8X6
Living room
- Features: Flooring (Carpet), Window Treatments (Bay Window(s))
- Level: Main
- Area: 308 Square Feet
- Dimensions: 14X22
Screened porch
- Features: Flooring (Carpet)
- Level: Main
- Area: 132 Square Feet
- Dimensions: 12X11
Other
- Features: Flooring (Other)
- Level: Basement
- Area: 168 Square Feet
- Dimensions: 12X14
Heating
- Electric, Indv Controls, Zoned, Other
Cooling
- Wall Unit(s)
Appliances
- Included: Range, Microwave, Refrigerator, Washer, Dryer, Water Purifier, Water Softener Rented, Electric Oven
- Laundry: Main Level, In Unit
Features
- Dry Bar, 1st Floor Bedroom, 1st Floor Full Bath, Built-in Features, Walk-In Closet(s), Beamed Ceilings, Dining Combo, Pantry
- Flooring: Carpet
- Doors: Storm Door(s)
- Windows: Window Treatments, Drapes
- Basement: Finished,Exterior Entry,Rec/Family Area,Storage Space,Walk-Up Access,Partial
- Attic: Dormer
- Number of fireplaces: 2
- Fireplace features: Wood Burning, Living Room, Basement
Interior area
- Total structure area: 2,425
- Total interior livable area: 1,783 sqft
- Finished area below ground: 463
Property
Parking
- Total spaces: 12
- Parking features: Asphalt, Side Driveway, Garage Door Opener, Carport, Garage, On Site, Garage Owned, Attached, Detached, Off Street, Driveway, Owned
- Attached garage spaces: 3
- Has uncovered spaces: Yes
Accessibility
- Accessibility features: No Disability Access
Features
- Stories: 2
- Patio & porch: Deck
Lot
- Size: 1.37 Acres
- Dimensions: 150X400.3
- Features: Cul-De-Sac, Mature Trees
Details
- Additional structures: Workshop, Garage(s)
- Parcel number: 06000100005500
- Special conditions: None
- Other equipment: Water-Softener Rented, TV-Dish, Ceiling Fan(s), Fan-Attic Exhaust, Fan-Whole House, Sump Pump
Construction
Type & style
- Home type: SingleFamily
- Property subtype: Single Family Residence
Materials
- Vinyl Siding, Brick
- Foundation: Concrete Perimeter
- Roof: Asphalt
Condition
- New construction: No
- Year built: 1976
Utilities & green energy
- Electric: 200+ Amp Service
- Sewer: Septic Tank
- Water: Well
Community & HOA
Community
- Features: Street Paved
- Subdivision: Treasure Acres
HOA
- Services included: None
Location
- Region: White Heath
Financial & listing details
- Price per square foot: $163/sqft
- Tax assessed value: $255,066
- Annual tax amount: $2,919
- Date on market: 7/12/2024
- Listing terms: Conventional
- Ownership: Fee Simple
Price history
| Date | Event | Price |
|---|---|---|
| 9/9/2024 | Sold | $290,000-3.3%$163/sqft |
Source:  MRED as distributed by MLS GRID #12109047 Report a problem MRED as distributed by MLS GRID #12109047 Report a problem | ||
| 8/5/2024 | Contingent | $299,900$168/sqft |
Source: MRED as distributed by MLS GRID #12109047 Report a problem | ||
| 7/29/2024 | Price change | $299,900-4.8%$168/sqft |
Source: MRED as distributed by MLS GRID #12109047 Report a problem | ||
| 7/16/2024 | Price change | $315,000-3.1%$177/sqft |
Source: MRED as distributed by MLS GRID #12109047 Report a problem | ||
| 7/12/2024 | Listed for sale | $325,000$182/sqft |
Source: MRED as distributed by MLS GRID #12109047 Report a problem | ||
Public tax history
| Year | Property taxes | Tax assessment |
|---|---|---|
| 2024 | $4,808 +64.7% | $85,022 +10% |
| 2023 | $2,920 -1.7% | $77,293 +5% |
| 2022 | $2,969 -1.3% | $73,612 +6.8% |
| 2021 | $3,010 -24.6% | $68,957 +3% |
| 2020 | $3,993 +34.2% | $66,948 +1.8% |
| 2019 | $2,976 -12.2% | $65,796 +2.7% |
| 2018 | $3,391 | $64,097 +6% |
| 2017 | -- | $60,469 +4.6% |
| 2016 | -- | $57,810 |
| 2015 | -- | $57,810 |
| 2014 | $2,957 | $57,810 |
| 2013 | $2,957 +2.7% | $57,810 -3% |
| 2011 | $2,878 +0.2% | $59,569 -0.9% |
| 2010 | $2,872 | $60,140 |
Find assessor info on the county website
Neighborhood: 61884
Nearby homes
- $384,700-- bd-- ba-- sqft1364 Treasure Ln, White Heath, IL 61884Off Market
- $400,0004 bd4 ba2.5k sqft1372 Treasure Ln, White Heath, IL 61884Sold

- $353,3004 bd2 ba2.6k sqft1376 Treasure Ln, White Heath, IL 61884Off Market
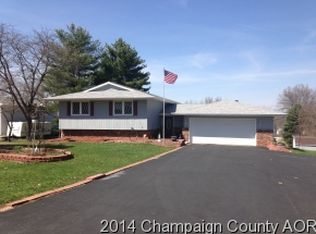
- $405,500-- bd5 ba1.9k sqft1367 Treasure Ln, White Heath, IL 61884Off Market
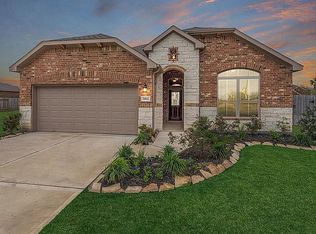
- $402,600-- bd-- ba-- sqft1371 Treasure Ln, White Heath, IL 61884Off Market
- $393,800-- bd-- ba-- sqft1371 E 2250 North Rd, White Heath, IL 61884Off Market
- $451,300-- bd-- ba-- sqft1358 Treasure Ln, White Heath, IL 61884Off Market
- $365,0005 bd3 ba2.7k sqft1365 Treasure Ln, White heath, IL 61884Sold
Nearby schools
GreatSchools rating
- 7/10White Heath Elementary SchoolGrades: 4-5Distance: 2.6 mi
- 7/10Monticello Middle SchoolGrades: 6-8Distance: 7.4 mi
- 10/10Monticello High SchoolGrades: 9-12Distance: 8.1 mi
Schools provided by the listing agent
- Elementary: Monticello Elementary
- Middle: Monticello Junior High School
- High: Monticello High School
- District: 25
Source: MRED as distributed by MLS GRID. This data may not be complete. We recommend contacting the local school district to confirm school assignments for this home.


Get pre-qualified for a loan
At Zillow Home Loans, we can pre-qualify you in as little as 5 minutes with no impact to your credit score.An equal housing lender. NMLS #10287.
- Illinois
- Piatt County
- White Heath
- 61884
- 1366 Treasure Ln
Nearby cities
Nearby zip codes
Other White Heath Topics
