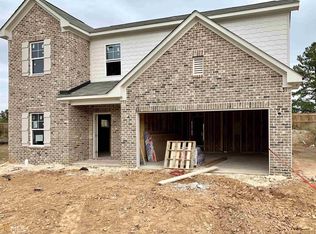
SUTTON - Floor Plan features 3 bedroom and 2.5 bathrooms with a large open concept living area. However this Sutton has an added 4th bedroom upstiars as an upgrade you don't want to miss! The kitchen comes with Granite Countertops, custom cabinetry, and much more. This home has an oversized master suite along with an oversized master bathroom along with a very large walk in closet. Pics are not of actual home. This home can close in March 2020.
This property is not currently displayed as for sale or rent on Zillow. This may be different from what's on other websites or public sources.