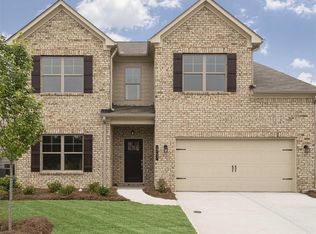
HASTINGS - Floor Plan features 4 Bedrooms and 2.5 Bathrooms. This floor plan has a large two story foyer when entering followed by a formal living and dining room that open into a large kitchen/breakfast/family room are that is well lit with windows along the entire back of the home. The Hastings Plan offers a Large Master Suite and huge master closet. THE CONSTRUCTION ON THIS HOME IS SCHEDULED TO BE COMPLETE MY THE END OF DECEMBER.
This property is off market, which means it's not currently listed for sale or rent on Zillow. This may be different from what's available on other websites or public sources.