Craftsman home in desirable community is move-in ready, freshly painted and has new carpet! Featuring the Primary Suite on the main floor and two upstairs. The open floor plan seamlessly combines the living area and kitchen, creating an inviting space for gatherings & entertaining. Enjoy gatherings around the living room fireplace, a ceiling fan, and ample natural light, providing a warm and welcoming atmosphere. The kitchen is equipped with stainless steel appliances, granite countertops, oak cabinets and a kitchen island. Additionally, the home includes two versatile rooms that can be utilized as an office, playroom, or guest room. Outside, there is a fenced in yard, sunflowers and manicured bushes. All exterior maintenance is covered by the HOA. Located close to restaurants, shopping and so much more. Easy access to I-77, making it convenient to get anywhere in Charlotte.
Closed
$390,000
13720 Bonnerby Ct, Huntersville, NC 28078
3beds
1,870sqft
Single Family Residence
Built in 2008
0.15 Acres Lot
$401,200 Zestimate®
$209/sqft
$2,404 Estimated rent
Home value
$401,200
$381,000 - $421,000
$2,404/mo
Zestimate® history
Owner options
List your home for rent
$2,404/mo
Rent Zestimate®
Find your next renter with Zillow Rental Manager. Plus, with online applications, you can quickly screen prospective tenants – for free.
$2,404/mo
Rent Zestimate®
Refinance and save
$2,558/mo
Est. payment
Refinancing to a lower rate could help reduce your monthly payments and save thousands over the life of the loan.
$2,558/mo
Est. payment
Explore your selling options
Work with a Zillow partner agent
Leverage their expertise and Zillow's premium Showcase listings to get your home seen by more buyers.
Get startedList with your own agent
Get your home in front of millions of buyers by listing it on Zillow.
Learn how to do itSell it yourself
Take full control of how buyers see your home on Zillow by listing For Sale by Owner (FSBO).
List your homeWhat's special
Zillow last checked:
Listing updated:
Listed by:
Mike Hege mike.hege@compass.com,
COMPASS
Bought with:
Mike Hege
COMPASS
Source: Canopy MLS as distributed by MLS GRID,MLS#: 4164298
Facts & features
Interior
Bedrooms & bathrooms
- Bedrooms: 3
- Bathrooms: 3
- Full bathrooms: 2
- 1/2 bathrooms: 1
- Main level bedrooms: 1
Primary bedroom
- Level: Main
Bedroom s
- Level: Upper
Bedroom s
- Level: Upper
Bonus room
- Level: Upper
Dining area
- Level: Main
Flex space
- Level: Upper
Kitchen
- Level: Main
Heating
- Central
Cooling
- Central Air
Appliances
- Included: Dishwasher, Disposal
- Laundry: Laundry Closet, Main Level
Features
- Has basement: No
Interior area
- Total structure area: 1,870
- Total interior livable area: 1,870 sqft
- Finished area above ground: 1,870
- Finished area below ground: 0
Property
Parking
- Total spaces: 2
- Parking features: Detached Garage, Garage on Main Level
- Garage spaces: 2
Features
- Levels: Two
- Stories: 2
- Fencing: Back Yard,Fenced
Lot
- Size: 0.15 Acres
Details
- Parcel number: 01707315
- Zoning: NR(CD)
- Special conditions: Standard
Construction
Type & style
- Home type: SingleFamily
- Property subtype: Single Family Residence
Materials
- Vinyl
- Foundation: Slab
Condition
- New construction: No
- Year built: 2008
Utilities & green energy
- Sewer: Public Sewer
- Water: City
Community & HOA
Community
- Subdivision: Monteith Place
HOA
- Has HOA: Yes
- HOA fee: $186 monthly
- HOA name: William Douglas Management
- Second HOA fee: $176 quarterly
- Second HOA name: William Douglas Management
Location
- Region: Huntersville
Financial & listing details
- Price per square foot: $209/sqft
- Tax assessed value: $338,300
- Annual tax amount: $2,645
- Date on market: 7/26/2024
- Cumulative days on market: 14 days
- Listing terms: Cash,Conventional
- Road surface type: Concrete, Paved
Price history
| Date | Event | Price |
|---|---|---|
| 9/13/2024 | Sold | $390,000-4.9%$209/sqft |
Source:  Canopy MLS as distributed by MLS GRID #4164298 Report a problem Canopy MLS as distributed by MLS GRID #4164298 Report a problem | ||
| 7/26/2024 | Listed for sale | $410,000+64%$219/sqft |
Source: Canopy MLS as distributed by MLS GRID #4164298 Report a problem | ||
| 11/3/2020 | Sold | $250,000$134/sqft |
Source: Canopy MLS as distributed by MLS GRID #3671246 Report a problem | ||
| 10/10/2020 | Pending sale | $250,000$134/sqft |
Source: RE/MAX Executive #3671246 Report a problem | ||
| 10/9/2020 | Price change | $250,000-2%$134/sqft |
Source: RE/MAX Executive #3671246 Report a problem | ||
| 2/27/2020 | Pending sale | $255,000$136/sqft |
Source: Allen Tate Belmont #3579639 Report a problem | ||
| 2/21/2020 | Price change | $255,000-1.9%$136/sqft |
Source: Allen Tate Belmont #3579639 Report a problem | ||
| 2/10/2020 | Listed for sale | $260,000$139/sqft |
Source: Allen Tate Belmont #3579639 Report a problem | ||
| 2/3/2020 | Pending sale | $260,000$139/sqft |
Source: Allen Tate Belmont #3579639 Report a problem | ||
| 1/28/2020 | Price change | $260,000-1.9%$139/sqft |
Source: Allen Tate Belmont #3579639 Report a problem | ||
| 1/7/2020 | Listed for sale | $265,000+38%$142/sqft |
Source: Allen Tate Belmont #3579639 Report a problem | ||
| 7/9/2015 | Listing removed | $192,000$103/sqft |
Source: Golf Realty, Inc #3077367 Report a problem | ||
| 7/8/2015 | Pending sale | $192,000$103/sqft |
Source: Golf Realty, Inc #3077367 Report a problem | ||
| 7/8/2015 | Listed for sale | $192,000$103/sqft |
Source: Golf Realty, Inc #3077367 Report a problem | ||
| 7/6/2015 | Sold | $192,000+1.6%$103/sqft |
Source: Canopy MLS as distributed by MLS GRID #3077367 Report a problem | ||
| 10/3/2014 | Listing removed | $189,000$101/sqft |
Source: Dane Warren Real Estate Inc. #2218347 Report a problem | ||
| 6/20/2014 | Listed for sale | $189,000$101/sqft |
Source: Dane Warren Real Estate Inc. #2218347 Report a problem | ||
| 5/19/2014 | Pending sale | $189,000$101/sqft |
Source: Dane Warren Real Estate Inc. #2218347 Report a problem | ||
| 4/4/2014 | Price change | $189,000+2.2%$101/sqft |
Source: Dane Warren Real Estate Inc. #2218347 Report a problem | ||
| 4/2/2014 | Listed for sale | $185,000+18.2%$99/sqft |
Source: Dane Warren Real Estate Inc. #2218347 Report a problem | ||
| 4/2/2009 | Sold | $156,500$84/sqft |
Source: Public Record Report a problem | ||
Public tax history
| Year | Property taxes | Tax assessment |
|---|---|---|
| 2025 | $2,645 +1.4% | $338,300 |
| 2024 | $2,607 +8.9% | $338,300 |
| 2023 | $2,394 +8.1% | $338,300 +41.4% |
| 2022 | $2,215 +0.8% | $239,200 |
| 2021 | $2,198 +1.2% | $239,200 |
| 2020 | $2,173 +0.3% | $239,200 |
| 2019 | $2,167 +17.4% | $239,200 +55.6% |
| 2018 | $1,846 +1.7% | $153,700 |
| 2017 | $1,815 | $153,700 |
| 2016 | $1,815 | $153,700 |
| 2015 | $1,815 +0.3% | $153,700 |
| 2014 | $1,810 | -- |
| 2013 | -- | $153,700 |
| 2012 | -- | $153,700 |
| 2011 | -- | $153,700 -1.3% |
| 2010 | -- | $155,800 +419.3% |
| 2009 | -- | $30,000 |
Find assessor info on the county website
Neighborhood: 28078
Nearby homes
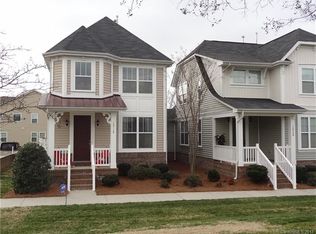
- $367,2002 bd2 ba1.6k sqft13716 Bonnerby Ct, Huntersville, NC 28078Off Market
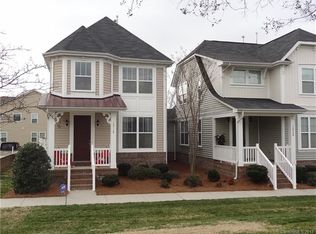
- $372,6002 bd3 ba1.6k sqft13716 Bonnerby Ct #108, Huntersville, NC 28078Off Market
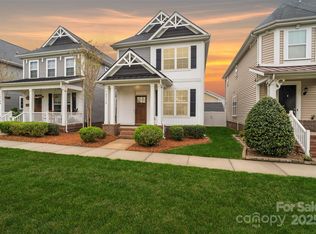
- $395,0003 bd3 ba1.7k sqft13712 Bonnerby Ct, Huntersville, NC 28078Sold
- $529,7003 bd2 ba2.2k sqft12242 Monteith Grove Dr, Huntersville, NC 28078Off Market
- $473,3004 bd3 ba2.2k sqft12242 Monteith Grove Dr #122, Huntersville, NC 28078Off Market
- $409,3003 bd2 ba1.7k sqft12238 Monteith Grove Dr, Huntersville, NC 28078Off Market
- $407,3003 bd3 ba1.7k sqft12238 Monteith Grove Dr #121, Huntersville, NC 28078Off Market
- $410,0003 bd3 ba1.6k sqft13708 Bonnerby Ct, Huntersville, NC 28078Sold
Nearby schools
GreatSchools rating
- 4/10Legette Blythe ElementaryGrades: PK-5Distance: 1.5 mi
- 2/10John M Alexander MiddleGrades: 6-8Distance: 1.5 mi
- 6/10North Mecklenburg HighGrades: 9-12Distance: 1.8 mi
Schools provided by the listing agent
- Elementary: Blythe
- Middle: J.M. Alexander
- High: North Mecklenburg
Source: Canopy MLS as distributed by MLS GRID. This data may not be complete. We recommend contacting the local school district to confirm school assignments for this home.
Get a cash offer in 3 minutes
Find out how much your home could sell for in as little as 3 minutes with a no-obligation cash offer.
Estimated market value
$401,200
Get a cash offer in 3 minutes
Find out how much your home could sell for in as little as 3 minutes with a no-obligation cash offer.
Estimated market value
$401,200
- North Carolina
- Mecklenburg County
- Huntersville
- 28078
- 13720 Bonnerby Ct
Nearby cities
Nearby zip codes
Other Huntersville Topics
