Skip main navigation
Closed
  • $410,000

    13708 Bonnerby Ct, Huntersville, NC 28078

    3beds
    1,685sqft
    Single Family Residence
    Built in 2019
    0.1 Acres Lot
    $411,600 Zestimate®
    $243/sqft
    $2,353 Estimated rent

    Home value

    $411,600

    $383,000 - $445,000

    $2,353/mo

    Zestimate® history
    Loading
    Loading...

    Owner options

    List your home for rent

    $2,353/mo

    Rent Zestimate®

    Find your next renter with Zillow Rental Manager. Plus, with online applications, you can quickly screen prospective tenants – for free.

    Learn more

    $2,353/mo

    Rent Zestimate®

    Refinance and save

    $2,612/mo

    Est. payment

    Refinancing to a lower rate could help reduce your monthly payments and save thousands over the life of the loan.

    See today's rates

    $2,612/mo

    Est. payment

    Explore your selling options

    Work with a Zillow partner agent

    Leverage their expertise and Zillow's premium Showcase listings to get your home seen by more buyers.

    Get started

    List with your own agent

    Get your home in front of millions of buyers by listing it on Zillow.

    Learn how to do it

    Sell it yourself

    Take full control of how buyers see your home on Zillow by listing For Sale by Owner (FSBO).

    List your home

    What's special

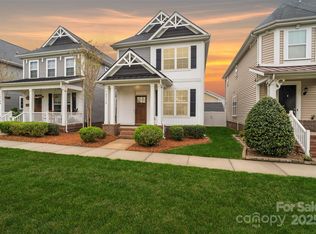
    Gas log fireplaceLarge front porchDetailed trimEngineered oak hardwoodsAll-new light fixturesCustom walnut islandPrivacy-fenced backyard
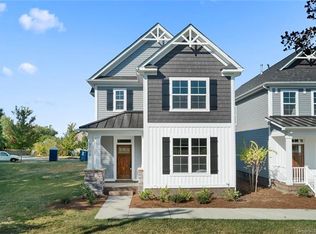
    Welcome to Monteith Place (The Villas)! This 2019-built 3BR/2.5BA home blends modern style with thoughtful details. The open kitchen features stainless steel appliances (all convey), an upgraded Electrolux induction cooktop, and a custom walnut island. The living room showcases a shiplap accent wall, gas log fireplace, and surround sound system. Enjoy 9 ft ceilings, detailed trim, engineered oak hardwoods, and all-new light fixtures throughout. Upstairs offers dual sinks, walk-in closets, and plenty of storage. Some of the main highlights of this home include a large front porch, privacy-fenced backyard, and detached 2-car garage with shelving. Energy-efficient upgrades include a tankless water heater, forced air gas heat, and central air all dating (2019) including the roof. Monteith Place offers sidewalks, walking trails, a pond, and lawn maintenance included in HOA. Conveniently located near shopping, dining, and walkable to the Huntersville Aquatic Center. Just 10 minutes from the Birkdale Village.

    Zillow last checked:

    Listing updated:

    Listed by:

    Slavik Chubachuk slavik@akin-realty.com,

    Akin Realty LLC

    Bought with:

    Mason Cossette

    ProStead Realty

    Source: Canopy MLS as distributed by MLS GRID,MLS#: 4294726MLS Logo

    Facts & features

    Interior

    Bedrooms & bathrooms
    • Bedrooms: 3
    • Bathrooms: 3
    • Full bathrooms: 2
    • 1/2 bathrooms: 1
    Primary bedroom
    • Level: Upper
    Bedroom s
    • Level: Upper
    Bedroom s
    • Level: Upper
    Bathroom half
    • Level: Main
    Bathroom full
    • Level: Upper
    Bathroom full
    • Level: Upper
    Dining room
    • Level: Main
    Kitchen
    • Level: Main
    Laundry
    • Level: Main
    Living room
    • Level: Main
    Heating
    • Forced Air, Natural Gas
    Cooling
    • Ceiling Fan(s), Central Air
    Appliances
    • Included: Dishwasher, Disposal, Electric Oven, Induction Cooktop, Microwave, Refrigerator, Tankless Water Heater
    • Laundry: Laundry Closet, Main Level
    Features
    • Kitchen Island, Open Floorplan, Walk-In Closet(s)
    • Has basement: No
    • Fireplace features: Gas Log
    Interior area
    • Total structure area: 1,685
    • Total interior livable area: 1,685 sqft
    • Finished area above ground: 1,685
    • Finished area below ground: 0

    Property

    Parking
    • Total spaces: 2
    • Parking features: Driveway, Detached Garage, Garage on Main Level
    • Garage spaces: 2
    • Has uncovered spaces: Yes
    Features
    • Levels: Two
    • Stories: 2
    • Patio & porch: Covered, Front Porch, Patio
    • Exterior features: Lawn Maintenance, Storage
    • Fencing: Back Yard
    Lot
    • Size: 0.1 Acres
    Details
    • Parcel number: 01707318
    • Zoning: NRCD
    • Special conditions: Standard

    Construction

    Type & style
    • Home type: SingleFamily
    • Property subtype: Single Family Residence
    Materials
    • Vinyl
    • Foundation: Slab
    Condition
    • New construction: No
    • Year built: 2019

    Utilities & green energy

    • Sewer: Public Sewer
    • Water: City

    Community & HOA

    Community
    • Features: Pond, Sidewalks, Walking Trails
    • Subdivision: Monteith Place
    HOA
    • Has HOA: Yes
    • HOA fee: $178 monthly
    • HOA name: William Douglas Property
    • HOA phone: 704-347-8900
    • Second HOA fee: $180 quarterly
    Location
    • Region: Huntersville

    Financial & listing details

    • Price per square foot: $243/sqft
    • Tax assessed value: $339,800
    • Date on market: 8/27/2025
    • Cumulative days on market: 28 days
    • Listing terms: Cash,Conventional,FHA,VA Loan
    • Road surface type: Concrete, Paved

    Price history

    DateEventPrice
    11/4/2025Sold$410,000$243/sqft
    Source: Canopy MLS as distributed by MLS GRID #4294726 Report a problem
    8/27/2025Listed for sale$410,000+7%$243/sqft
    Source: Canopy MLS as distributed by MLS GRID #4294726 Report a problem
    11/21/2022Sold$383,000-0.5%$227/sqft
    Source: Canopy MLS as distributed by MLS GRID #3905015 Report a problem
    10/17/2022Contingent$385,000$228/sqft
    Source: Canopy MLS as distributed by MLS GRID #3905015 Report a problem
    9/29/2022Listed for sale$385,000+32.8%$228/sqft
    Source: Canopy MLS as distributed by MLS GRID #3905015 Report a problem
    2/14/2020Sold$289,900$172/sqft
    Source: Canopy MLS as distributed by MLS GRID #3498928 Report a problem
    1/11/2020Pending sale$289,900$172/sqft
    Source: Pridemore Properties North LLC #3498928 Report a problem
    9/14/2019Listed for sale$289,900$172/sqft
    Source: Pridemore Properties North LLC #3498928 Report a problem

    Public tax history

    YearProperty taxesTax assessment
    2025-- $339,800
    2024$2,618 +8.9%$339,800
    2023$2,404 +9.6%$339,800 +43.6%
    2022$2,194 $236,700
    2021-- $236,700 +294.5%
    2020$2,165 +321.2%$60,000
    2019$514 +30.2%$60,000 +71.4%
    2018$395 +0.7%$35,000
    2017$392 $35,000
    2016$392 $35,000
    2015$392 $35,000
    2014$392 --
    2013-- $35,000
    2012-- $35,000
    2011-- $35,000 +16.7%
    2010-- $30,000
    2009-- $30,000
    Find assessor info on the county website

    Neighborhood: 28078

    Nearby schools

    GreatSchools rating
    Schools provided by the listing agent
    • Elementary: Blythe
    • Middle: J.M. Alexander
    • High: North Mecklenburg

    Source: Canopy MLS as distributed by MLS GRID. This data may not be complete. We recommend contacting the local school district to confirm school assignments for this home.

    Get a cash offer in 3 minutes
    Find out how much your home could sell for in as little as 3 minutes with a no-obligation cash offer.
    Estimated market value
    $411,600
    Get a cash offer in 3 minutes
    Find out how much your home could sell for in as little as 3 minutes with a no-obligation cash offer.
    Estimated market value
    $411,600