Skip main navigation
Off market
  • $453,300

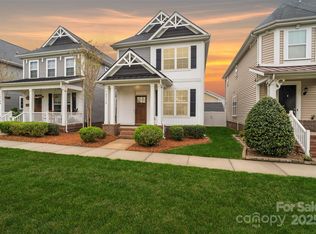
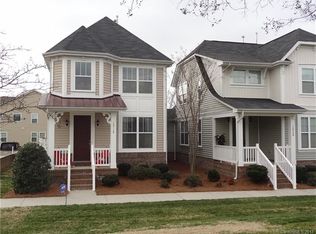
    13704 Bonnerby Ct, Huntersville, NC 28078

    4beds
    2,278sqft
    MobileManufactured
    Built in 2019
    6,534 Square Feet Lot
    $453,300 Zestimate®
    $199/sqft
    $2,727 Estimated rent

    Home value

    $453,300

    $431,000 - $476,000

    $2,727/mo

    Zestimate® history
    Loading
    Loading...

    Owner options

    List your home for rent

    $2,727/mo

    Rent Zestimate®

    Find your next renter with Zillow Rental Manager. Plus, with online applications, you can quickly screen prospective tenants – for free.

    Learn more

    $2,727/mo

    Rent Zestimate®

    Refinance and save

    $2,928/mo

    Est. payment

    Refinancing to a lower rate could help reduce your monthly payments and save thousands over the life of the loan.

    See today's rates

    $2,928/mo

    Est. payment

    Explore your selling options

    Work with a Zillow partner agent

    Leverage their expertise and Zillow's premium Showcase listings to get your home seen by more buyers.

    Get started

    List with your own agent

    Get your home in front of millions of buyers by listing it on Zillow.

    Learn how to do it

    Sell it yourself

    Take full control of how buyers see your home on Zillow by listing For Sale by Owner (FSBO).

    List your home

    What's special

    We have 6 lots remaing and are buliding 4 more of this layout! This is a home is for the Client that is seeking the highest quality finishes that only a custom home can provide but is priced at a value that you thought was not possible with this level of craftsmanship. Your future home awaits you. Custom Architectural Design w/ Master Suite on Main floor & 2nd Owner's Suite on the Upper floor. Thoughtful Layout that maximizes exposure to natural light. Custom cabinetry, quartz countertops, Lg. single bowl stainless sink, detailed trim, 5" engineered oak hardwoods, shiplap accent walls, Ecobee smart thermostats, Ceiling fans in each room, Architectural shingles, Tankless gas water heater, ceramic tile & upgraded GE appliances. HDMI port included above fireplace for TV. 9 ft ceilings on the main and 2nd floor. Detached finished garage will allow a private backyard w/ a 6 ft privacy fence. Come tour this home and let us build you the exact model on one of the lots available!

    This property is off market, which means it's not currently listed for sale or rent on Zillow. This may be different from what's available on other websites or public sources.

    Facts & features

    Interior

    Bedrooms & bathrooms
    • Bedrooms: 4
    • Bathrooms: 4
    • Full bathrooms: 3
    • 1/2 bathrooms: 1
    Heating
    • Forced air, Gas
    Appliances
    • Included: Dishwasher, Garbage disposal, Microwave
    • Laundry: Laundry Room, Main Level
    Features
    • Ceiling Fan(s), Kitchen Island, Pantry, Walk-In Closet(s), Soaking Tub, Open Floorplan
    • Flooring: Carpet, Hardwood
    • Doors: g-Insulated Door(s)
    • Windows: Insulated Windows
    • Has fireplace: Yes
    • Fireplace features: Insert, Gas Log, Gas Unvented
    Interior area
    • Total interior livable area: 2,278 sqft
    • Finished area below ground: 0

    Property

    Parking
    • Parking features: Garage - Detached
    Features
    • Exterior features: Stone, Vinyl
    • Fencing: Fenced Yard
    Lot
    • Size: 6,534 Square Feet
    • Features: Corner Lot, Wooded
    Details
    • Parcel number: 01707319
    • Zoning: NRCD
    • Special conditions: Standard

    Construction

    Type & style
    • Home type: MobileManufactured
    • Architectural style: TRANSITIONAL
    Condition
    • Year built: 2019
    Details
    • Builder name: Icon Development

    Utilities & green energy

    • Water: City Water

    Community & HOA

    HOA
    • Has HOA: Yes
    • HOA fee: $182 monthly
    Location
    • Region: Huntersville

    Financial & listing details

    • Price per square foot: $199/sqft
    • Tax assessed value: $436,300
    • Annual tax amount: $3,351

    Price history

    DateEventPrice
    1/13/2020Sold$309,900$136/sqft
    Source: Canopy MLS as distributed by MLS GRID #3498923 Report a problem
    10/5/2019Pending sale$309,900$136/sqft
    Source: Pridemore Properties North LLC #3498923 Report a problem
    9/14/2019Listed for sale$309,900$136/sqft
    Source: Pridemore Properties North LLC #3498923 Report a problem

    Public tax history

    YearProperty taxesTax assessment
    2025$3,351 +1.4%$436,300
    2024$3,304 +9%$436,300
    2023$3,031 +22.3%$436,300 +61.7%
    2022$2,477 +0.7%$269,800
    2021$2,460 +1.9%$269,800 +349.7%
    2020$2,414 +369.5%$60,000
    2019$514 +30.2%$60,000 +71.4%
    2018$395 +0.7%$35,000
    2017$392 $35,000
    2016$392 $35,000
    2015$392 $35,000
    2014$392 --
    2013-- $35,000
    2012-- $35,000
    2011-- $35,000 +16.7%
    2010-- $30,000
    2009-- $30,000
    Find assessor info on the county website

    Neighborhood: 28078

    Nearby schools

    GreatSchools rating
    Schools provided by the listing agent
    • Elementary: Blythe
    • Middle: J.M. Alexander
    • High: North Mecklenburg

    Source: The MLS. This data may not be complete. We recommend contacting the local school district to confirm school assignments for this home.

    Get a cash offer in 3 minutes
    Find out how much your home could sell for in as little as 3 minutes with a no-obligation cash offer.
    Estimated market value
    $453,300
    Get a cash offer in 3 minutes
    Find out how much your home could sell for in as little as 3 minutes with a no-obligation cash offer.
    Estimated market value
    $453,300