Skip main navigation
Sold for $740,000
  • $740,000

    13720 Cliffbush Ter, Colorado Springs, CO 80921

    4beds
    4,347sqft
    Single Family Residence
    Built in 2002
    10,825 Square Feet Lot
    $763,700 Zestimate®
    $170/sqft
    $3,583 Estimated rent

    Home value

    $763,700

    $726,000 - $802,000

    $3,583/mo

    Zestimate® history
    Loading
    Loading...

    Owner options

    List your home for rent

    $3,583/mo

    Rent Zestimate®

    Find your next renter with Zillow Rental Manager. Plus, with online applications, you can quickly screen prospective tenants – for free.

    Learn more

    $3,583/mo

    Rent Zestimate®

    Refinance and save

    $4,373/mo

    Est. payment

    Refinancing to a lower rate could help reduce your monthly payments and save thousands over the life of the loan.

    See today's rates

    $4,373/mo

    Est. payment

    Explore your selling options

    Work with a Zillow partner agent

    Leverage their expertise and Zillow's premium Showcase listings to get your home seen by more buyers.

    Get started

    List with your own agent

    Get your home in front of millions of buyers by listing it on Zillow.

    Learn how to do it

    Sell it yourself

    Take full control of how buyers see your home on Zillow by listing For Sale by Owner (FSBO).

    List your home

    What's special

    Gas fireplaceSpacious grass areaLarge stone patioVaulted ceilingsHalf bathGrand staircaseLarge walk-in closet
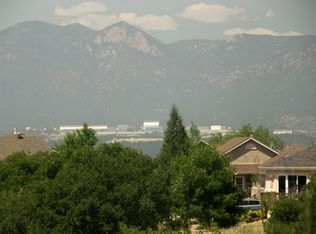
    You will find a Wonderful 2-Story In District 20 with 4 Bed, 4 Bath, 3 Car, In Desirable Northgate Highlands On A Cul-De-Sac Backing Up To Neighborhood Open Space. Open The Front Door & You Are Welcomed By The Grand Staircase, The Formal Living Room High Vaulted Ceilings, Dining Room With Lots Natural Light. Newly Updated Gourmet Kitchen Includes SKS (LG’s High End Ss Kitchen Appliances) With Gas Stove, Bosch 44db Dishwasher And Samsung Oversized Refrigerator. Granite Countertops, Ceramic Tile Backsplash, New Hardware On Cabinets, Extra Large Industrial Ss Sink, Butcher Block Island, An Eat-In Breakfast Nook With A Walk Out To The Beautifully Landscaped Backyard With Oversized Patio. The Family Room With Gas Fireplace And Tv Niche, A Wall Of Windows Overlooking Lush Open Space Beyond The Backyard, A Gas Fireplace For Those Cold Colorado Nights & A Wall To Wall Mantle - This Room Is The Perfect Gathering Place. An Office With French Doors, A Half Bath, Laundry Room & Large Mud Room Complete The Main Level. Upstairs The Master Bedroom Has A Large Walk-In Closet, Attached 5 Piece Master Bathroom With Stunning Views Of Pikes Peak! The Vaulted Ceilings And Sky Light Give An Open Feel To This Gorgeous Room! The Second And Third Bedrooms Are Joined By A Full Jack And Jill Bathroom. The 4th Bedroom Is A Junior Master Suite With An Adjoining Full Private Bath. The Basement Is Unfinished To Make It Into Whatever You Dream! The Backyard Is Perfect For An Evening Under The Stars With A Large Stone Patio, Spacious Grass Area And A Fence That Borders Open Space.

    Zillow last checked:

    Listing updated:

    Listed by:

    David Moore ABR 719-641-0806,

    You 1st Realty,

    John Baxter SRES 719-290-0360

    Bought with:

    Breanne Rinkema ABR C2EX LHC MRP

    Structure Real Estate Group, LLC

    Source: elevateMLS,MLS#: 6418840MLS Logo

    Facts & features

    Interior

    Bedrooms & bathrooms
    • Bedrooms: 4
    • Bathrooms: 4
    • Full bathrooms: 3
    • 1/2 bathrooms: 1
    Basement
    • Area: 1487
    Heating
    • Forced Air, Natural Gas
    Cooling
    • Attic Fan, Central Air
    Appliances
    • Included: 220v in Kitchen, Dishwasher, Disposal, Microwave, Oven, Refrigerator
    • Laundry: Electric Hook-up, Main Level
    Features
    • 6-Panel Doors, 9Ft + Ceilings, Great Room, Vaulted Ceiling(s), Breakfast Bar, High Speed Internet, Smart Thermostat
    • Flooring: Carpet
    • Windows: Window Coverings
    • Basement: Full,Unfinished
    • Number of fireplaces: 1
    • Fireplace features: Gas, One
    Interior area
    • Total structure area: 4,347
    • Total interior livable area: 4,347 sqft
    • Finished area above ground: 2,860
    • Finished area below ground: 1,487

    Property

    Parking
    • Total spaces: 3
    • Parking features: Attached, Garage Door Opener, See Remarks, Concrete Driveway
    • Attached garage spaces: 3
    Features
    • Levels: Two
    • Stories: 2
    • Patio & porch: Concrete
    • Exterior features: Auto Sprinkler System
    • Fencing: Back Yard
    • Has view: Yes
    • View description: Mountain(s), View of Pikes Peak
    Lot
    • Size: 10,825 sqft
    • Features: Backs to Open Space, Level, Near Fire Station, Near Hospital, Near Park, Near Schools, Near Shopping Center, HOA Required $, Landscaped
    Details
    • Parcel number: 6206405067

    Construction

    Type & style
    • Home type: SingleFamily
    • Property subtype: Single Family Residence
    Materials
    • Stucco
    • Foundation: Slab
    • Roof: Composite Shingle
    Condition
    • Existing Home
    • New construction: No
    • Year built: 2002

    Utilities & green energy

    • Water: Municipal
    • Utilities for property: Natural Gas Connected, Phone Available

    Community & neighborhood

    Location
    • Region: Colorado Springs

    HOA & financial

    HOA
    • HOA fee: $174 quarterly
    • Services included: Covenant Enforcement
    • Second HOA fee: $64 annually

    Other

    Other facts
    • Listing terms: Cash,Conventional,VA Loan

    Price history

    DateEventPrice
    8/10/2023Sold$740,000-1.3%$170/sqft
    Source: elevateMLS #6418840 Report a problem
    7/21/2023Contingent$749,850$172/sqft
    Source: elevateMLS #6418840 Report a problem
    7/8/2023Listed for sale$749,850+94.8%$172/sqft
    Source: elevateMLS #6418840 Report a problem
    10/17/2014Sold$385,000-1.3%$89/sqft
    Source: Public Record Report a problem
    9/9/2014Price change$389,900-2.5%$90/sqft
    Source: Platinum Group, Realtors #2457211 Report a problem
    8/15/2014Listed for sale$399,900+4.7%$92/sqft
    Source: Platinum Group, Realtors #2457211 Report a problem
    2/20/2013Sold$382,000-2%$88/sqft
    Source: Agent Provided Report a problem
    1/16/2013Price change$389,900-2.5%$90/sqft
    Source: Reardon Partners LLC, The Platinum Group Realtors #716248 Report a problem
    11/22/2012Listed for sale$399,900+4.7%$92/sqft
    Source: Reardon Partners LLC, The Platinum Group Realtors #716248 Report a problem
    2/14/2012Sold$382,000+18.7%$88/sqft
    Source: Agent Provided Report a problem
    10/3/2002Sold$321,774$74/sqft
    Source: Public Record Report a problem

    Public tax history

    YearProperty taxesTax assessment
    2024$2,483 -0.2%$45,500
    2023$2,488 -10%$45,500 +21%
    2022$2,765 $37,600 -2.8%
    2021-- $38,690 +17.9%
    2020$2,527 +1.1%$32,820
    2019$2,500 +4%$32,820 +15%
    2018$2,403 +8.6%$28,540
    2017$2,212 -8%$28,540 -0.3%
    2016$2,403 -0.5%$28,640
    2015$2,415 +7.1%$28,640 +7%
    2014$2,255 $26,770
    2013-- --
    2012-- --
    2011$2,440 --
    2010-- $29,150
    2009-- $29,150 +2%
    2008-- $28,580
    2006-- $28,580 +16.1%
    2004-- $24,610
    2003$766 +42.7%$24,610 +150.4%
    2002$537 $9,830

    Find assessor info on the county website

    Neighborhood: Northgate

    Nearby schools

    GreatSchools rating
    Schools provided by the listing agent
    • District: Academy-20

    Source: elevateMLS. This data may not be complete. We recommend contacting the local school district to confirm school assignments for this home.

    Get a cash offer in 3 minutes
    Find out how much your home could sell for in as little as 3 minutes with a no-obligation cash offer.
    Estimated market value
    $763,700
    Get a cash offer in 3 minutes
    Find out how much your home could sell for in as little as 3 minutes with a no-obligation cash offer.
    Estimated market value
    $763,700