Skip main navigation
Off market
  • $670,900

    656 Shrubland Dr, Colorado Springs, CO 80921

    5beds
    3,746sqft
    Single Family Residence
    Built in ----
    -- sqft lot
    $670,900 Zestimate®
    $179/sqft
    $3,380 Estimated rent

    Home value

    $670,900

    $637,000 - $704,000

    $3,380/mo

    Zestimate® history
    Loading
    Loading...

    Owner options

    List your home for rent

    $3,380/mo

    Rent Zestimate®

    Find your next renter with Zillow Rental Manager. Plus, with online applications, you can quickly screen prospective tenants – for free.

    Learn more

    $3,380/mo

    Rent Zestimate®

    Refinance and save

    $3,815/mo

    Est. payment

    Refinancing to a lower rate could help reduce your monthly payments and save thousands over the life of the loan.

    See today's rates

    $3,815/mo

    Est. payment

    Explore your selling options

    Work with a Zillow partner agent

    Leverage their expertise and Zillow's premium Showcase listings to get your home seen by more buyers.

    Get started

    List with your own agent

    Get your home in front of millions of buyers by listing it on Zillow.

    Learn how to do it

    Sell it yourself

    Take full control of how buyers see your home on Zillow by listing For Sale by Owner (FSBO).

    List your home

    What's special

    Fenced-in backyardGas rangeStainless steel appliancesLarge linen closetStucco exteriorEating nookCoat closet

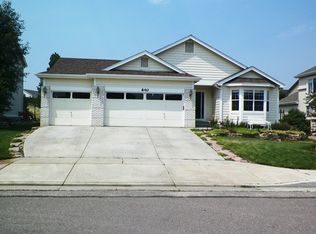
    656 Shrubland Drive, Colorado Springs, CO 80921 D20 Rental rate $3,300 and $3,800 security deposit available now! Credit score of 650+ but not less! NO co-signer or roommates in order to qualify! This beautiful home located in the Northgate Highlands neighborhood is available now! 5 bedrooms 3 1/2 bathrooms - 3 car garage (primary bedroom is on the main level)! OWNER ALLOWS 1 DOG UP TO 40 LBS or 1 CAT BUT NO SMOKING OF ANY KIND ALLOWED - NO MARIJUANA IN ANY FORM ALLOWED! 3,746 total sq. ft. and 3,521 finished sq. ft. and 7,700 sq. ft. lot Lease terms between 12 & 36 months available (3rd year with a $100 rent increase)! The true main level living features: Spacious kitchen (22 x12') with granite countertops, pantry, stainless steel appliances, gas range, eating nook and walk-out to the large patio Formal dining room (12 x 11') Formal living room (12 x 11') Family room (14 x 14') with gas burning fireplace and entertainment center Primary bedroom (21 x 13') with large walk-in closed (12 x 6') and 5-piece bathroom with granite countertops and tile flooring Hallway powder room with hardwood flooring Laundry with linen closet and shelves (you have to bring your own washer & dryer) Coat closet Beautiful hardwood flooring in entry, hallways, kitchen incl. nook, formal dining and living room The upper level features: Staircase leading to upper level with hardwood flooring Loft (12 x 14') with hardwood flooring and walk-in closet 2nd bedroom (10 x 16') with hardwood flooring and walk-in closet 3th bedroom (10 x12') with hardwood flooring and walk-in closet Hallway bathroom with tile flooring, granite countertops, and double vanity Large linen closet The finished basement features: Large rec. room (22 x 26') with band-new carpet, gas burning fireplace and built-ins, incl. small wet bar 4th bedroom (13 x 13') with brand-new carpet 5th bedroom (13 x15') with brand-new carpet Hallway bathroom double vanity and shower Large utility room with shelves More features are: Stucco exterior Fenced-in backyard A/C Ceiling fans 3-car garage with shelves Views of Pikes Peak from the upper level and office The HOA takes care of the trash removal D-20 schools Near shopping, restaurants, schools, parks, I-25 and Powers Blvd. Here is a Zillow 3-D tour, please check it out before calling the office: Here is the links to a video tour please watch both of them before calling the office to set up a showing in person: Application Fee is $50 per adult (18 years & older). COM * Applicant has the right to provide GISSA REAL ESTATE with a Portable Tenant Screening Report (PTSR) that is not more than 30 days old, as defined in 38-12-902(2.5), Colorado Revised Statutes; and 2) if Applicant provides GISSA REAL ESTATE with a PTSR, GISSA REAL ESTATE is prohibited from: a) charging Applicant a rental application fee; or b) charging Applicant a fee for GISSA REAL ESTATE to access or use the PTSR. Effective 08/2023

    This property is off market, which means it's not currently listed for sale or rent on Zillow. This may be different from what's available on other websites or public sources.
    Zillow last checked:

    Listing updated:

    Source: Zillow Rentals

    Facts & features

    Interior

    Bedrooms & bathrooms
    • Bedrooms: 5
    • Bathrooms: 4
    • Full bathrooms: 3
    • 1/2 bathrooms: 1
    Appliances
    • Included: Dishwasher, Range, Refrigerator
    Features
    • Walk In Closet
    Interior area
    • Total interior livable area: 3,746 sqft

    Property

    Parking
    • Details: Contact manager
    Features
    • Exterior features: Hood, Walk In Closet
    Details
    • Parcel number: 6206405065

    Construction

    Type & style
    • Home type: SingleFamily
    • Property subtype: Single Family Residence

    Community & HOA

    Community
    • Deposit fee: $3,800
    Location
    • Region: Colorado Springs

    Financial & listing details

    • Price per square foot: $179/sqft
    • Tax assessed value: $597,900
    • Annual tax amount: $2,142
    • Date on market: 5/25/2026
    • Date available: 05/26/2026
    • Lease term: Contact For Details

    Price history

    DateEventPrice
    6/5/2026Listing removed$3,300$1/sqft
    Source: Zillow Rentals Report a problem
    5/25/2026Listed for rent$3,300+50.3%$1/sqft
    Source: Zillow Rentals Report a problem
    12/15/2015Listing removed$2,195$1/sqft
    Source: Gissa Real Estate, Inc. Report a problem
    12/5/2015Price change$2,195-8.4%$1/sqft
    Source: Gissa Real Estate, Inc. Report a problem
    10/31/2015Listed for rent$2,395$1/sqft
    Source: Highest Point, Inc. #3333181 Report a problem
    6/22/2009Sold$330,000$88/sqft
    Source: Public Record Report a problem
    4/30/2009Price change$330,000-4.3%$88/sqft
    Source: Keller Williams Realty #438544 Report a problem
    3/28/2009Listed for sale$345,000+8.8%$92/sqft
    Source: Keller Williams Realty #438544 Report a problem
    1/7/2005Sold$317,000+18.3%$85/sqft
    Source: Public Record Report a problem
    3/8/2002Sold$267,886$72/sqft
    Source: Public Record Report a problem

    Public tax history

    YearProperty taxesTax assessment
    2024$2,142 -3.8%$40,060
    2023$2,226 -10%$40,060 +19.1%
    2022$2,473 $33,640 -2.8%
    2021-- $34,610 +15.8%
    2020$2,302 +1.1%$29,900
    2019$2,277 +13%$29,900 +24.9%
    2018$2,016 +8.6%$23,940
    2017$1,856 -8%$23,940 +0%
    2016$2,016 -0.1%$23,930
    2015$2,018 +7.1%$23,930 +7%
    2014$1,884 $22,370
    2013-- --
    2012-- $21,920
    2011$2,039 $21,920 -10%
    2010-- $24,360
    2009-- $24,360 +2%
    2008-- $23,880
    2006-- $23,880 +16.7%
    2004-- $20,460
    2003$1,645 +206.4%$20,460 +108.1%
    2002$537 $9,830
    Find assessor info on the county website

    Neighborhood: Northgate

    Nearby schools

    GreatSchools rating
    Get a cash offer in 3 minutes
    Find out how much your home could sell for in as little as 3 minutes with a no-obligation cash offer.
    Estimated market value
    $670,900
    Get a cash offer in 3 minutes
    Find out how much your home could sell for in as little as 3 minutes with a no-obligation cash offer.
    Estimated market value
    $670,900