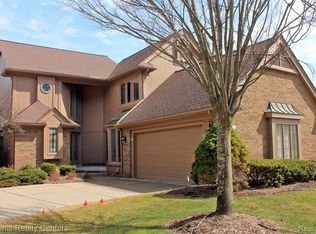
This condo was originally specifically chosen to live it by the complex's builder due to its prime location. Numerous upgrades have been made to the property, enhancing its overall value and appeal. The condo offers a spacious single-level living space with 2200 above-ground square footage. The finished walkout basement adds additional 1500 living space and functionality. The kitchen boasts beautiful Corine countertops, adding a touch of elegance and style. A new deck has been installed, providing a perfect space for outdoor relaxation and entertainment. A perfect space for enjoying your morning cup of coffee. Office/den with coffered ceilings and wood paneling, creating a sophisticated and professional atmosphere. The master bedroom offers a gigantic closet with ample storage space for all your needs. Enjoy the cozy ambiance of two fireplaces, located in both the main floor and lower level of the home. Convenience is key, with laundry facilities available on both the main floor and lower level.. The basement features a kitchen/bar area, perfect for hosting gatherings and social events. High ceilings throughout the home create a spacious and airy feel. The home is adorned with beautiful wood-panel doors, adding a touch of warmth and luxury. A dedicated workout room is located in the lower level, providing a convenient space to exercise and stay fit. The home is equipped with a central vacuum system, making cleaning a breeze. Embrace the beauty of nature, as the condo is surrounded by scenic landscapes and is in close proximity to a large pond and wooded area. Take leisurely walks and find joy in exploring the tranquil surroundings of the pond and wooded area.
Experience true luxury living, with the convenience of being just a short distance from downtown Plymouth.
Sold
$665,000
13720 Eaton Dr, Plymouth, MI 48170
3beds
3,956sqft
Condominium
Built in 1990
-- sqft lot
$-- Zestimate®
$168/sqft
$3,979 Estimated rent
Home value
Not available
Estimated sales range
Not available
$3,979/mo
Zestimate® history
Owner options
List your home for rent
$3,979/mo
Rent Zestimate®
Find your next renter with Zillow Rental Manager. Plus, with online applications, you can quickly screen prospective tenants – for free.
$3,979/mo
Rent Zestimate®
Refinance and save
$5,120/mo
Est. payment
Refinancing to a lower rate could help reduce your monthly payments and save thousands over the life of the loan.
$5,120/mo
Est. payment
Explore your selling options
Work with a Zillow partner agent
Leverage their expertise and Zillow's premium Showcase listings to get your home seen by more buyers.
Get startedList with your own agent
Get your home in front of millions of buyers by listing it on Zillow.
Learn how to do itSell it yourself
Take full control of how buyers see your home on Zillow by listing For Sale by Owner (FSBO).
List your homeWhat's special
Zillow last checked:
Listing updated:
Listed by:
Todd Taliaferro 248-207-9000,
eXp Realty, LLC
Bought with:
Kelly Darling, 6501292853
Keller Williams Professionals
Source: MichRIC,MLS#: 24014767
Facts & features
Interior
Bedrooms & bathrooms
- Bedrooms: 3
- Bathrooms: 4
- Full bathrooms: 3
- 1/2 bathrooms: 1
- Main level bedrooms: 1
Primary bedroom
- Level: Main
- Area: 238
- Dimensions: 17.00 x 14.00
Bedroom 2
- Level: Lower
- Area: 140
- Dimensions: 10.00 x 14.00
Bedroom 3
- Level: Lower
- Area: 198
- Dimensions: 11.00 x 18.00
Primary bathroom
- Level: Main
Bathroom 1
- Description: Powder Room
- Level: Main
Bathroom 2
- Description: Full Bathroom
- Level: Lower
Den
- Level: Main
- Area: 238
- Dimensions: 17.00 x 14.00
Dining room
- Level: Main
- Area: 252
- Dimensions: 18.00 x 14.00
Great room
- Level: Main
- Area: 544
- Dimensions: 32.00 x 17.00
Gym
- Level: Lower
- Area: 221
- Dimensions: 17.00 x 13.00
Kitchen
- Level: Main
- Area: 180
- Dimensions: 15.00 x 12.00
Laundry
- Level: Main
- Area: 168
- Dimensions: 14.00 x 12.00
Recreation
- Level: Lower
- Area: 360
- Dimensions: 20.00 x 18.00
Heating
- Forced Air
Cooling
- Central Air
Appliances
- Included: Dishwasher, Dryer, Microwave, Range, Refrigerator, Washer
- Laundry: Laundry Room
Features
- Basement: Walk-Out Access
- Number of fireplaces: 2
- Fireplace features: Family Room, Recreation Room
Interior area
- Total structure area: 2,456
- Total interior livable area: 3,956 sqft
- Finished area below ground: 0
Property
Parking
- Total spaces: 2
- Parking features: Attached, Garage Door Opener
- Garage spaces: 2
Features
- Stories: 1
Lot
- Size: 0.4 Acres
Details
- Parcel number: 78033060013000
Construction
Type & style
- Home type: Condo
- Architectural style: Ranch
- Property subtype: Condominium
Materials
- Brick, Wood Siding
- Roof: Asphalt
Condition
- New construction: No
- Year built: 1990
Utilities & green energy
- Sewer: Public Sewer
- Water: Public
Community & HOA
Community
- Subdivision: Eaton Estates
HOA
- Has HOA: Yes
- HOA fee: $475 monthly
- HOA phone: 734-459-5440
Location
- Region: Plymouth
Financial & listing details
- Price per square foot: $168/sqft
- Tax assessed value: $171,858
- Annual tax amount: $5,646
- Date on market: 3/28/2024
- Listing terms: Cash,Conventional
- Road surface type: Paved
Price history
| Date | Event | Price |
|---|---|---|
| 6/27/2024 | Sold | $665,000-5%$168/sqft |
Source:  MichRIC #24014767 Report a problem MichRIC #24014767 Report a problem | ||
| 6/11/2024 | Pending sale | $699,900$177/sqft |
Source: MichRIC #24014767 Report a problem | ||
| 5/8/2024 | Price change | $699,900-9.7%$177/sqft |
Source:  Realcomp II #81024014767 Report a problem Realcomp II #81024014767 Report a problem | ||
| 3/28/2024 | Listed for sale | $774,900$196/sqft |
Source: MichRIC #24014767 Report a problem | ||
Public tax history
| Year | Property taxes | Tax assessment |
|---|---|---|
| 2021 | $5,016 | $264,100 +1.9% |
| 2020 | $5,016 +9.8% | $259,280 +4.2% |
| 2019 | $4,568 | $248,870 +30.1% |
| 2018 | $4,568 | $191,240 +352.1% |
| 2017 | -- | $42,300 -77.6% |
| 2016 | -- | $188,800 +2.7% |
| 2015 | -- | $183,880 +17.2% |
| 2013 | $14,043 | $156,940 +14.4% |
| 2012 | -- | $137,140 -42.6% |
| 2003 | -- | $238,900 |
| 2001 | -- | -- |
| 2000 | $3,845 | -- |
Find assessor info on the county website
Neighborhood: 48170
Nearby homes
- $800,0003 bd4 ba4.7k sqft13756 Eaton Dr #16, Plymouth, MI 48170Sold
- $480,000-- bd2 ba2.1k sqft13812 Eaton Dr, Plymouth, MI 48170Off Market
- $521,000-- bd2 ba2.1k sqft13812 Eaton Dr #20, Plymouth, MI 48170Off Market
- $484,4003 bd3 ba2.1k sqft13824 Eaton Dr, Plymouth, MI 48170Off Market
- $548,600-- bd2 ba2.1k sqft13824 Eaton Dr #21, Plymouth, MI 48170Off Market
- $531,000-- bd2 ba2.4k sqft13800 Eaton Dr, Plymouth, MI 48170Off Market
- $599,700-- bd2 ba2.4k sqft13800 Eaton Dr #19, Plymouth, MI 48170Off Market
- $483,6003 bd3 ba2.1k sqft13836 Eaton Dr, Plymouth, MI 48170Off Market
Nearby schools
GreatSchools rating
- 8/10Bird Elementary SchoolGrades: K-5Distance: 0.9 mi
- 8/10West Middle SchoolGrades: 6-8Distance: 1 mi
- 9/10Salem High SchoolGrades: 6-12Distance: 2 mi


Get pre-qualified for a loan
At Zillow Home Loans, we can pre-qualify you in as little as 5 minutes with no impact to your credit score.An equal housing lender. NMLS #10287.
- Michigan
- Wayne County
- Plymouth
- 48170
- 13720 Eaton Dr
Nearby cities
Nearby neighborhoods
Nearby zip codes
Other Plymouth Topics
