STUNNING, BEAUTIFULLY UPDATED CONDO W/DESIGNER FEATURES TOO MANY TO LIST. EATON ESTATES CAPE COD OFFERS EXPANSIVE 1ST FLOOR MASTER RETREAT - PRIVATE DECK, SPA-LIKE BATH W/ GLASS ENCLOSED RAIN SHOWER & MULTI-JETS, BUBBLE TUB, HEATED TOWEL STORAGE, DESIGNER LIGHTING, EXPANSIVE VANITY, PRIVATE WATER CLOSET, 2 WALK-IN CLOSETS W/CUSTOM SHELVING - THE ULTIMATE IN LUXURY. CHEFS & ENTERTAINERS ALIKE WILL DELIGHT IN THE 2 COMMERCIAL-GRADE KITCHENS & CUSTOM BAR W/TOP-OF-THE-LINE FINISHES & APPLIANCES - VIKING, THERMADOR, SUB-ZERO, MIELE TO NAME A FEW - & MULIPLE BUILT-IN WINE COOLERS THRUOUT HOME. DRAMATIC OPEN FLOOR PLAN, FLOATING STAIRCASE & SOARING CEILINGS W/MULTIPLE SKY LIGHTS & EXPANSIVE WINDOWS INVITE THE BEAUTY OF THE PRIVATE WOODLANDS & NATURAL SURROUNDINGS INDOORS WHILE OFFERRING MULTILPLE DECKS & PATIO FOR ENJOYMENT OF THE OUTDOORS. 2 GAS FIREPLACES PROVIDE WARMTH & AMBIANCE W/THE FLIP OF A SWITCH. 2 ADD'L BR W/LOFT & JACK & JILL BATH EACH W/PRIVATE VANITY. EPOXY COATED GARAGE FLOOR. 1ST FLOOR LAUNDRY & CENTRAL VAC. LARGE CEDAR CLOSET ADDS TO THE GENEROUS STORAGE SPACES THROUGHOUT THE HOME. EATON ESTATES OFFERS SCENIC WALKING TRAILS ALONG W/PEACEFUL POND & STREAM. WALL MOUNTED FLATSCREEN TVS REMAIN. ADDITIONAL FURNISHINGS MAY BE AVAILABLE SHOULD BUYER BE INTERESTED. THIS IS THE ONE YOU'VE BEEN WAITING FOR - A TRULY A ONE-OF-A-KIND GEM!!
Sold for $800,000
$800,000
13756 Eaton Dr #16, Plymouth, MI 48170
3beds
4,755sqft
Condominium
Built in 1989
-- sqft lot
$785,500 Zestimate®
$168/sqft
$3,813 Estimated rent
Home value
$785,500
$723,000 - $856,000
$3,813/mo
Zestimate® history
Owner options
List your home for rent
$3,813/mo
Rent Zestimate®
Find your next renter with Zillow Rental Manager. Plus, with online applications, you can quickly screen prospective tenants – for free.
$3,813/mo
Rent Zestimate®
Refinance and save
$6,152/mo
Est. payment
Refinancing to a lower rate could help reduce your monthly payments and save thousands over the life of the loan.
$6,152/mo
Est. payment
Explore your selling options
Work with a Zillow partner agent
Leverage their expertise and Zillow's premium Showcase listings to get your home seen by more buyers.
Get startedList with your own agent
Get your home in front of millions of buyers by listing it on Zillow.
Learn how to do itSell it yourself
Take full control of how buyers see your home on Zillow by listing For Sale by Owner (FSBO).
List your homeWhat's special
Zillow last checked:
Listing updated:
Listed by:
Cindy Sopko 248-561-9351,
National Realty Centers, Inc
Bought with:
Nicholas Bastianelli, 6501413033
Real Broker, LLC Troy
Source: Realcomp II,MLS#: 20261017670
Facts & features
Interior
Bedrooms & bathrooms
- Bedrooms: 3
- Bathrooms: 4
- Full bathrooms: 3
- 1/2 bathrooms: 1
Primary bedroom
- Level: Entry
- Area: 323
- Dimensions: 19 X 17
Bedroom
- Level: Second
- Area: 182
- Dimensions: 14 X 13
Bedroom
- Level: Second
- Area: 180
- Dimensions: 15 X 12
Primary bathroom
- Level: Entry
Other
- Level: Second
Other
- Level: Basement
Other
- Level: Entry
Other
- Level: Entry
- Area: 110
- Dimensions: 10 X 11
Dining room
- Level: Basement
- Area: 192
- Dimensions: 16 X 12
Family room
- Level: Basement
- Area: 405
- Dimensions: 27 X 15
Great room
- Level: Entry
- Area: 255
- Dimensions: 17 X 15
Kitchen
- Level: Entry
- Area: 192
- Dimensions: 16 X 12
Other
- Level: Basement
- Area: 340
- Dimensions: 17 X 20
Laundry
- Level: Entry
- Area: 80
- Dimensions: 10 X 8
Loft
- Level: Second
- Area: 84
- Dimensions: 12 X 7
Heating
- Forced Air, Natural Gas
Cooling
- Attic Fan, Ceiling Fans, Central Air
Appliances
- Included: Built In Electric Oven, Built In Freezer, Built In Gas Range, Built In Refrigerator, Bar Fridge, Dishwasher, Disposal, Double Oven, Free Standing Gas Range, Gas Cooktop, Humidifier, Range Hood, Refrigerator Under Counter Drawer, Stainless Steel Appliances, Trash Compactor, Warming Drawer, Wine Cooler, Wine Refrigerator
- Laundry: In Unit, Laundry Room
Features
- Central Vacuum, Entrance Foyer, Wet Bar
- Basement: Bath Stubbed,Finished,Full,Interior Entry,Private,Walk Out Access
- Has fireplace: Yes
- Fireplace features: Basement, Gas, Great Room
Interior area
- Total interior livable area: 4,755 sqft
- Finished area above ground: 2,804
- Finished area below ground: 1,951
Property
Parking
- Total spaces: 2.5
- Parking features: Twoand Half Car Garage, Attached, Direct Access, Driveway, Electricityin Garage, Garage Door Opener, Garage Faces Side
- Attached garage spaces: 2.5
Features
- Levels: One And One Half
- Stories: 1.5
- Entry location: GroundLevel
- Patio & porch: Deck, Patio, Porch
- Exterior features: Grounds Maintenance, Lighting, Private Entrance
Details
- Parcel number: 78033060016000
- Special conditions: Short Sale No,Standard
Construction
Type & style
- Home type: Condo
- Architectural style: Cape Cod
- Property subtype: Condominium
Materials
- Brick, Other
- Foundation: Basement, Poured
- Roof: Asphalt
Condition
- New construction: No
- Year built: 1989
Utilities & green energy
- Sewer: Public Sewer
- Water: Public
Community & HOA
Community
- Subdivision: REPLAT OF WAYNE COUNTY CONDO SUB PLAN 237
HOA
- Has HOA: Yes
- Services included: Maintenance Grounds, Maintenance Structure, Snow Removal, Trash
- HOA fee: $595 monthly
- HOA phone: 734-459-5440
Location
- Region: Plymouth
Financial & listing details
- Price per square foot: $168/sqft
- Tax assessed value: $183,246
- Annual tax amount: $5,946
- Date on market: 3/26/2026
- Cumulative days on market: 21 days
- Listing agreement: Exclusive Right To Sell
- Listing terms: Cash,Conventional
- Exclusions: Exclusion(s) Exist
Price history
| Date | Event | Price |
|---|---|---|
| 5/22/2026 | Sold | $800,000+1.3%$168/sqft |
Source:  Realcomp II #20261017670 Report a problem Realcomp II #20261017670 Report a problem | ||
| 4/16/2026 | Contingent | $789,900$166/sqft |
Source: Realcomp II #20261017670 Report a problem | ||
| 3/26/2026 | Listed for sale | $789,900$166/sqft |
Source: Realcomp II #20261017670 Report a problem | ||
Public tax history
| Year | Property taxes | Tax assessment |
|---|---|---|
| 2025 | -- | $307,000 +17.5% |
| 2024 | -- | $261,200 +1.2% |
| 2023 | -- | $258,200 -2.8% |
| 2022 | -- | $265,700 +1.9% |
| 2021 | -- | $260,790 |
Find assessor info on the county website
Neighborhood: 48170
Nearby homes
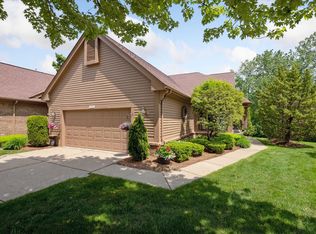
- $665,0003 bd4 ba3.9k sqft13720 Eaton Dr, Plymouth, MI 48170Sold
- $484,4003 bd3 ba2.1k sqft13824 Eaton Dr, Plymouth, MI 48170Off Market
- $554,600-- bd2 ba2.1k sqft13824 Eaton Dr #21, Plymouth, MI 48170Off Market
- $480,000-- bd2 ba2.1k sqft13812 Eaton Dr, Plymouth, MI 48170Off Market
- $525,500-- bd2 ba2.1k sqft13812 Eaton Dr #20, Plymouth, MI 48170Off Market
- $483,6003 bd3 ba2.1k sqft13836 Eaton Dr, Plymouth, MI 48170Off Market
- $554,100-- bd2 ba2.1k sqft13836 Eaton Dr #22, Plymouth, MI 48170Off Market
- $531,000-- bd2 ba2.4k sqft13800 Eaton Dr, Plymouth, MI 48170Off Market
Nearby schools
GreatSchools rating
- 8/10Bird Elementary SchoolGrades: K-5Distance: 0.9 mi
- 8/10West Middle SchoolGrades: 6-8Distance: 1 mi
- 9/10Salem High SchoolGrades: 6-12Distance: 2 mi
Get a cash offer in 3 minutes
Find out how much your home could sell for in as little as 3 minutes with a no-obligation cash offer.
Estimated market value
$785,500
Get a cash offer in 3 minutes
Find out how much your home could sell for in as little as 3 minutes with a no-obligation cash offer.
Estimated market value
$785,500
- Michigan
- Wayne County
- Plymouth
- 48170
- 13756 Eaton Dr Unit 16
Nearby cities
Nearby neighborhoods
Nearby zip codes
Other Plymouth Topics
