Welcome to Maple Ridge a lovely, secluded neighborhood with mature trees and winding streets. This beautiful brick home sits on a huge shaded corner lot! Enjoy bright spaces, entertainment potential awaits you with skylights and a great floorplan. As you enter, enjoy vaulted ceilings in the living room which flows to the kitchen with vaulted skylights. Dining area looks over the large walk-out family room and wood burning brick fireplace with half bath. Upper level, the primary bedroom has an ensuite full bathroom , and second and third bedroom are on this level, sharing an additional full bathroom. An attached, 2-car garage and large driveway adds additional off-street parking. Amazing corner lot with mature trees and shade. A shed in the backyard can be a storage area for garden tools or a playhouse for the kids. Beautiful yard with sprinklers and a partial fenced area. All appliances stay for the new buyer. Don't miss this one, as these homes are rarely on the market and this one has been lovingly cared for for years. Near Parks and APEX Recreation Centers.
Walking distance to famous Das Meyer bakery, Ralston Park, Panera, Starbucks, King Soopers, Chipotle, 24 Hour Fitness and much more.
Sold for $582,000
$582,000
13720 W 65th Avenue, Arvada, CO 80004
3beds
1,369sqft
Single Family Residence
Built in 1984
6,154 Square Feet Lot
$593,600 Zestimate®
$425/sqft
$2,682 Estimated rent
Home value
$593,600
$564,000 - $623,000
$2,682/mo
Zestimate® history
Owner options
List your home for rent
$2,682/mo
Rent Zestimate®
Find your next renter with Zillow Rental Manager. Plus, with online applications, you can quickly screen prospective tenants – for free.
$2,682/mo
Rent Zestimate®
Refinance and save
$3,402/mo
Est. payment
Refinancing to a lower rate could help reduce your monthly payments and save thousands over the life of the loan.
$3,402/mo
Est. payment
Explore your selling options
Work with a Zillow partner agent
Leverage their expertise and Zillow's premium Showcase listings to get your home seen by more buyers.
Get startedList with your own agent
Get your home in front of millions of buyers by listing it on Zillow.
Learn how to do itSell it yourself
Take full control of how buyers see your home on Zillow by listing For Sale by Owner (FSBO).
List your homeWhat's special
Mature treesKing soopersWinding streetsPartial fenced areaLarge drivewayBeautiful yardHuge shaded corner lot
Zillow last checked:
Listing updated:
Listed by:
Melinda Yeary 720-291-5200 melinda.yeary@compass.com,
Compass - Denver
Bought with:
Andy Verleger, 40046299
Century 21 Golden West Realty
Source: REcolorado as distributed by MLS GRID,MLS#: 6395658
Facts & features
Interior
Bedrooms & bathrooms
- Bedrooms: 3
- Bathrooms: 3
- Full bathrooms: 2
- 1/2 bathrooms: 1
- Main level bathrooms: 1
Bedroom
- Description: Primary With Ensuite Bath
- Level: Upper
Bedroom
- Description: Second Bedroom With Bath In Hallway
- Level: Upper
Bedroom
- Description: Third Bedroom With Shared Bath In Hallway
- Level: Upper
Bathroom
- Description: Ensuite Bath For Private Bedroom
- Level: Upper
Bathroom
- Description: Hallway Bath Upper Level
- Level: Upper
Bathroom
- Description: Lower Level Half Bath
- Level: Main
Family room
- Description: Lower Level With Fireplace And Walkout
- Level: Main
Kitchen
- Description: Main Level With Sky Lights, Bright Eating Area - Overlooks Family Room
- Level: Main
Laundry
- Description: Lower Level
- Level: Main
Living room
- Description: Main Level Entry- Vaulted Ceilings
- Level: Main
Heating
- Forced Air
Cooling
- Central Air
Appliances
- Included: Dishwasher, Disposal, Dryer, Gas Water Heater, Microwave, Oven, Range, Refrigerator, Washer
Features
- Ceiling Fan(s), High Ceilings
- Flooring: Carpet, Vinyl
- Has basement: No
- Number of fireplaces: 1
- Fireplace features: Family Room
- Common walls with other units/homes: No Common Walls
Interior area
- Total structure area: 1,369
- Total interior livable area: 1,369 sqft
- Finished area above ground: 1,369
Property
Parking
- Total spaces: 2
- Parking features: Concrete, Storage
- Attached garage spaces: 2
Features
- Levels: Two
- Stories: 2
- Patio & porch: Covered, Front Porch
- Exterior features: Private Yard
- Fencing: Partial
Lot
- Size: 6,154 Square Feet
- Features: Corner Lot, Irrigated, Landscaped, Many Trees, Sloped, Sprinklers In Front, Sprinklers In Rear
Details
- Parcel number: 172203
- Special conditions: Standard
Construction
Type & style
- Home type: SingleFamily
- Property subtype: Single Family Residence
Materials
- Brick, Frame
- Roof: Composition
Condition
- Year built: 1984
Utilities & green energy
- Sewer: Public Sewer
- Water: Public
- Utilities for property: Cable Available, Electricity Connected, Phone Available
Community & HOA
Community
- Security: Carbon Monoxide Detector(s), Smoke Detector(s)
- Subdivision: Maple Ridge
HOA
- Has HOA: No
Location
- Region: Arvada
Financial & listing details
- Price per square foot: $425/sqft
- Tax assessed value: $587,188
- Annual tax amount: $2,833
- Date on market: 8/26/2023
- Listing terms: Cash,Conventional,FHA,VA Loan
- Exclusions: Staging Furniture. Personal Items
- Ownership: Individual
- Electric utility on property: Yes
- Road surface type: Paved
Price history
| Date | Event | Price |
|---|---|---|
| 9/21/2023 | Sold | $582,000+138.5%$425/sqft |
Source:  REcolorado as distributed by MLS GRID #6395658 Report a problem REcolorado as distributed by MLS GRID #6395658 Report a problem | ||
| 1/23/2014 | Sold | $244,000-2.2%$178/sqft |
Source: Public Record Report a problem | ||
| 12/17/2013 | Listed for sale | $249,500+86.3%$182/sqft |
Source: Your Castle Real Estate #4603740 Report a problem | ||
| 9/3/1996 | Sold | $133,950$98/sqft |
Source: Public Record Report a problem | ||
Public tax history
| Year | Property taxes | Tax assessment |
|---|---|---|
| 2025 | $3,333 -0.1% | $36,699 +6.7% |
| 2024 | $3,337 +17.8% | $34,406 |
| 2023 | $2,833 -1.6% | $34,406 +18.9% |
| 2022 | $2,880 +14.4% | $28,927 -2.8% |
| 2021 | $2,518 | $29,760 +14% |
| 2020 | $2,518 +1.4% | $26,096 |
| 2019 | $2,484 +7% | $26,096 +10% |
| 2018 | $2,322 | $23,718 |
| 2017 | $2,322 +15.6% | $23,718 +13.6% |
| 2016 | $2,010 | $20,875 |
| 2015 | $2,010 +20.2% | $20,875 +26.4% |
| 2014 | $1,672 +1.3% | $16,518 |
| 2013 | $1,651 +2.1% | $16,518 +0.3% |
| 2012 | $1,617 +5.4% | $16,462 |
| 2011 | $1,533 +5.7% | $16,462 +4.7% |
| 2010 | $1,450 -4.8% | $15,720 |
| 2009 | $1,523 +0% | $15,720 -4.6% |
| 2008 | $1,523 -2.3% | $16,480 |
| 2007 | $1,559 +1% | $16,480 -1.3% |
| 2006 | $1,543 -3% | $16,700 -3.1% |
| 2005 | $1,591 +9.3% | $17,230 |
| 2004 | $1,456 +1.5% | $17,230 |
| 2003 | $1,434 +1.7% | $17,230 +3.2% |
| 2002 | $1,410 +7.2% | $16,700 +19.9% |
| 2001 | $1,315 -1% | $13,930 |
| 2000 | $1,328 | $13,930 |
Find assessor info on the county website
Neighborhood: Ralston Estates West
Nearby homes
- $610,0004 bd2 ba2.3k sqft13750 W 65th Ave, Arvada, CO 80004Sold
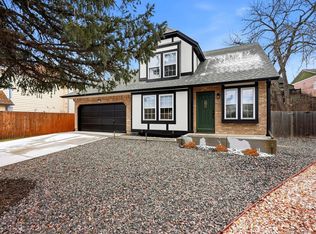
- $596,5003 bd2 ba1.4k sqft13725 W 64th Pl, Arvada, CO 80004Off Market
- $647,6004 bd3 ba2.3k sqft6510 Coors St, Arvada, CO 80004Off Market
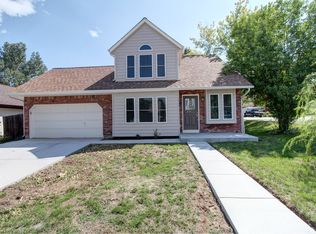
- $614,7004 bd3 ba2.2k sqft13690 W 65th Ave, Arvada, CO 80004Off Market
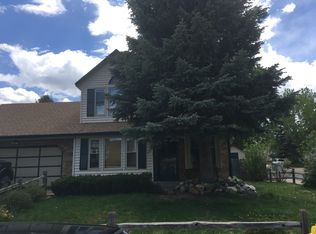
- $574,6003 bd2 ba1.5k sqft13745 W 64th Pl, Arvada, CO 80004Off Market
- $607,1004 bd2 ba873 sqft6497 Coors St, Arvada, CO 80004Off Market
- $590,5004 bd2 ba1.1k sqft13691 W 65th Ave, Arvada, CO 80004Off Market
- $498,8002 bd2 ba815 sqft6456 Coors St, Arvada, CO 80004Off Market
Nearby schools
GreatSchools rating
- 9/10Stott Elementary SchoolGrades: PK-5Distance: 0.5 mi
- 6/10Oberon Junior High SchoolGrades: 6-8Distance: 1.9 mi
- 8/10Arvada West High SchoolGrades: 9-12Distance: 1.3 mi
Schools provided by the listing agent
- Elementary: Arvada K-8
- Middle: Oberon
- High: Arvada West
- District: Jefferson County R-1
Source: REcolorado as distributed by MLS GRID. This data may not be complete. We recommend contacting the local school district to confirm school assignments for this home.
Get a cash offer in 3 minutes
Find out how much your home could sell for in as little as 3 minutes with a no-obligation cash offer.
Estimated market value
$593,600
Get a cash offer in 3 minutes
Find out how much your home could sell for in as little as 3 minutes with a no-obligation cash offer.
Estimated market value
$593,600
- Colorado
- Jefferson County
- Arvada
- 80004
- Ralston Estates West
- 13720 W 65th Avenue
