Welcome to your new home in Arvada — a fully renovated, truly move-in-ready space that feels just as good as it looks. From the moment you walk in, you’re greeted with an incredible amount of natural light pouring in through skylights, oversized windows, and vaulted ceilings. The main level is thoughtfully laid out with a front dining area leading into the living room which is grounded by a charming brick fireplace, creating a space that feels both comfortable and elevated. The kitchen has been completely renovated and features top-of-the-line appliances, an island, plenty of storage, and even room for an eat in area for more casual dining. On the main floor, you’ll find a bedroom that can function as a primary suite or the perfect home office, guest space, or studio, conveniently connected to a full bathroom. Upstairs, you’ll discover generously sized bedrooms with great closet space and a full bathroom that serves the upper level. The basement adds an entirely new layer to this home. With a large entertaining area, it’s made for hosting game nights, movie marathons, football Sundays, or whatever your vibe is. A massive bedroom downstairs offers privacy and comfort, and there’s also the opportunity to easily add another full bathroom, giving you room to grow. Outside, the backyard is just another bonus. Offering privacy and outdoor space. And the location is hard to beat. You’re close to trails, outdoor recreation, and have easy access to the mountains, while still being just a short drive to downtown and everything Arvada has to offer.
Sold for $610,000
$610,000
13750 W 65th Avenue, Arvada, CO 80004
4beds
2,318sqft
Single Family Residence
Built in 1984
6,078 Square Feet Lot
$604,800 Zestimate®
$263/sqft
$3,006 Estimated rent
Home value
$604,800
$575,000 - $635,000
$3,006/mo
Zestimate® history
Owner options
List your home for rent
$3,006/mo
Rent Zestimate®
Find your next renter with Zillow Rental Manager. Plus, with online applications, you can quickly screen prospective tenants – for free.
$3,006/mo
Rent Zestimate®
Refinance and save
$3,499/mo
Est. payment
Refinancing to a lower rate could help reduce your monthly payments and save thousands over the life of the loan.
$3,499/mo
Est. payment
Explore your selling options
Work with a Zillow partner agent
Leverage their expertise and Zillow's premium Showcase listings to get your home seen by more buyers.
Get startedList with your own agent
Get your home in front of millions of buyers by listing it on Zillow.
Learn how to do itSell it yourself
Take full control of how buyers see your home on Zillow by listing For Sale by Owner (FSBO).
List your homeWhat's special
Charming brick fireplaceGreat closet spaceVaulted ceilingsOutdoor spaceMassive bedroom downstairsTop-of-the-line appliancesOversized windows
Zillow last checked:
Listing updated:
Listed by:
Kelsey Schwenck 636-352-6940 kelsey@homewithimpact.com,
eXp Realty, LLC,
iMPACT Team 720-580-4681,
eXp Realty, LLC
Bought with:
A. J. Steinke, 100037181
Your Castle Real Estate Inc
Source: REcolorado as distributed by MLS GRID,MLS#: 7299171
Facts & features
Interior
Bedrooms & bathrooms
- Bedrooms: 4
- Bathrooms: 2
- Full bathrooms: 2
- Main level bathrooms: 1
- Main level bedrooms: 1
Bedroom
- Description: Staged As The Primary Bedroom
- Features: Primary Suite
- Level: Main
Bedroom
- Level: Upper
Bedroom
- Level: Upper
Bedroom
- Level: Basement
Bathroom
- Features: Primary Suite
- Level: Main
Bathroom
- Level: Upper
Dining room
- Level: Main
Kitchen
- Level: Main
Living room
- Level: Main
Living room
- Level: Basement
Heating
- Forced Air
Cooling
- None
Appliances
- Included: Cooktop, Dishwasher, Disposal, Microwave, Oven, Range, Refrigerator
Features
- Eat-in Kitchen, Pantry, Vaulted Ceiling(s)
- Flooring: Wood
- Windows: Window Coverings
- Basement: Bath/Stubbed,Finished,Full
- Number of fireplaces: 1
- Fireplace features: Living Room
Interior area
- Total structure area: 2,318
- Total interior livable area: 2,318 sqft
- Finished area above ground: 1,446
- Finished area below ground: 0
Property
Parking
- Total spaces: 2
- Parking features: Concrete
- Attached garage spaces: 2
Features
- Levels: Two
- Stories: 2
- Patio & porch: Front Porch, Patio
- Exterior features: Lighting
- Fencing: Full
Lot
- Size: 6,078 Square Feet
- Features: Cul-De-Sac, Landscaped
Details
- Parcel number: 172204
- Special conditions: Standard
Construction
Type & style
- Home type: SingleFamily
- Property subtype: Single Family Residence
Materials
- Brick, Frame
- Roof: Composition
Condition
- Year built: 1984
Utilities & green energy
- Sewer: Public Sewer
Community & HOA
Community
- Subdivision: Ralston Estates West
HOA
- Has HOA: No
Location
- Region: Arvada
Financial & listing details
- Price per square foot: $263/sqft
- Tax assessed value: $566,197
- Annual tax amount: $3,112
- Date on market: 1/21/2026
- Listing terms: Cash,Conventional,FHA,VA Loan
- Exclusions: Sellers Person Property And Staging Items
- Ownership: Individual
Price history
| Date | Event | Price |
|---|---|---|
| 4/3/2026 | Sold | $610,000$263/sqft |
Source:  REcolorado as distributed by MLS GRID #7299171 Report a problem REcolorado as distributed by MLS GRID #7299171 Report a problem | ||
| 3/2/2026 | Pending sale | $610,000$263/sqft |
Source: eXp Realty #7299171 Report a problem | ||
| 3/2/2026 | Contingent | $610,000$263/sqft |
Source: eXp Realty #7299171 Report a problem | ||
| 2/23/2026 | Price change | $610,000-1.6%$263/sqft |
Source: REcolorado as distributed by MLS GRID #7299171 Report a problem | ||
| 2/4/2026 | Listed for sale | $620,000$267/sqft |
Source: REcolorado as distributed by MLS GRID #7299171 Report a problem | ||
| 1/24/2026 | Contingent | $620,000$267/sqft |
Source: eXp Realty #7299171 Report a problem | ||
| 1/24/2026 | Pending sale | $620,000$267/sqft |
Source: REcolorado as distributed by MLS GRID #7299171 Report a problem | ||
| 1/21/2026 | Listed for sale | $620,000-3%$267/sqft |
Source: eXp Realty #7299171 Report a problem | ||
| 12/20/2025 | Listing removed | -- |
Source: Owner Report a problem | ||
| 11/10/2025 | Listed for sale | $639,000-5.9%$276/sqft |
Source: Owner Report a problem | ||
| 4/3/2025 | Listing removed | -- |
Source: Owner Report a problem | ||
| 12/27/2024 | Listed for sale | $679,000+54.4%$293/sqft |
Source: Owner Report a problem | ||
| 10/8/2024 | Sold | $439,900+209.8%$190/sqft |
Source: Public Record Report a problem | ||
| 4/8/2014 | Listing removed | $1,450$1/sqft |
Source: Hufford & Co., Inc. Report a problem | ||
| 2/2/2014 | Listed for rent | $1,450$1/sqft |
Source: Hufford & Co., Inc. Report a problem | ||
| 1/3/1997 | Sold | $142,000$61/sqft |
Source: Public Record Report a problem | ||
Public tax history
| Year | Property taxes | Tax assessment |
|---|---|---|
| 2025 | $3,112 -0.1% | $35,387 +10.1% |
| 2024 | $3,116 +7.7% | $32,129 |
| 2023 | $2,894 -1.6% | $32,129 +8.7% |
| 2022 | $2,942 +16.6% | $29,552 -2.8% |
| 2021 | $2,523 | $30,402 +16.3% |
| 2020 | $2,523 +1.4% | $26,145 |
| 2019 | $2,489 +5.7% | $26,145 +8.7% |
| 2018 | $2,355 | $24,054 |
| 2017 | $2,355 +10.6% | $24,054 +8.8% |
| 2016 | $2,129 | $22,117 |
| 2015 | $2,129 +9.7% | $22,117 +15.4% |
| 2014 | $1,941 +5.4% | $19,169 |
| 2013 | $1,841 +2.1% | $19,169 +4.4% |
| 2012 | $1,803 +5.1% | $18,356 |
| 2011 | $1,715 +5.7% | $18,356 +4.4% |
| 2010 | $1,622 -5.6% | $17,580 |
| 2009 | $1,717 +0% | $17,580 -5.4% |
| 2008 | $1,717 +2.3% | $18,580 |
| 2007 | $1,679 +1% | $18,580 +3.3% |
| 2006 | $1,662 -1% | $17,990 -1.1% |
| 2005 | $1,680 +9.3% | $18,190 |
| 2004 | $1,537 +3.5% | $18,190 |
| 2003 | $1,486 +1.7% | $18,190 +5.1% |
| 2002 | $1,460 +6.4% | $17,300 +19% |
| 2001 | $1,372 -1% | $14,540 |
| 2000 | $1,386 | $14,540 |
Find assessor info on the county website
Neighborhood: Ralston Estates West
Nearby homes
- $582,0003 bd3 ba1.3k sqft13720 W 65th Ave, Arvada, CO 80004Sold
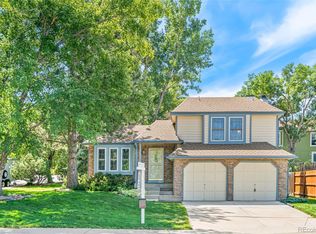
- $581,2003 bd2 ba1.5k sqft13745 W 64th Pl, Arvada, CO 80004Off Market
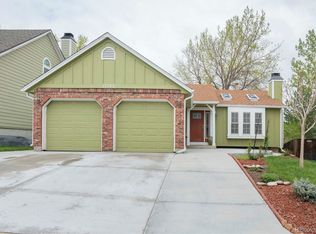
- $618,6004 bd2 ba873 sqft6497 Coors St, Arvada, CO 80004Off Market
- $652,0004 bd2 ba2.3k sqft13765 W 64th Pl, Arvada, CO 80004Off Market
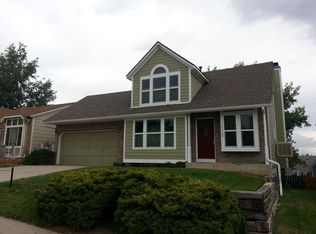
- $604,6003 bd2 ba1.4k sqft13725 W 64th Pl, Arvada, CO 80004Off Market
- $610,6002 bd4 ba2.2k sqft13785 W 64th Pl, Arvada, CO 80004Off Market
- $594,1003 bd3 ba1.3k sqft6511 Coors St, Arvada, CO 80004Off Market
- $659,5004 bd3 ba2.3k sqft6510 Coors St, Arvada, CO 80004Off Market
Nearby schools
GreatSchools rating
- 6/10Stott Elementary SchoolGrades: PK-5Distance: 0.6 mi
- 6/10Oberon Junior High SchoolGrades: 6-8Distance: 1.9 mi
- 7/10Arvada West High SchoolGrades: 9-12Distance: 1.3 mi
Schools provided by the listing agent
- Elementary: Stott
- Middle: Oberon
- High: Arvada West
- District: Jefferson County R-1
Source: REcolorado as distributed by MLS GRID. This data may not be complete. We recommend contacting the local school district to confirm school assignments for this home.
Get a cash offer in 3 minutes
Find out how much your home could sell for in as little as 3 minutes with a no-obligation cash offer.
Estimated market value
$604,800
Get a cash offer in 3 minutes
Find out how much your home could sell for in as little as 3 minutes with a no-obligation cash offer.
Estimated market value
$604,800
- Colorado
- Jefferson County
- Arvada
- 80004
- Ralston Estates West
- 13750 W 65th Avenue
Nearby cities
Nearby neighborhoods
Nearby zip codes
Other Arvada Topics
