Skip main navigation
Off market
  • $489,400

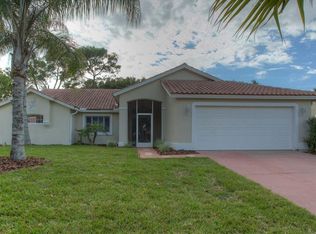
    13721 Lanier Ct, Hudson, FL 34667

    4beds
    3,247sqft
    Single Family Residence
    Built in 1990
    0.38 Acres Lot
    $489,400 Zestimate®
    $151/sqft
    $3,364 Estimated rent

    Home value

    $489,400

    $445,000 - $533,000

    $3,364/mo

    Zestimate® history
    Loading
    Loading...

    Owner options

    List your home for rent

    $3,364/mo

    Rent Zestimate®

    Find your next renter with Zillow Rental Manager. Plus, with online applications, you can quickly screen prospective tenants – for free.

    Learn more

    $3,364/mo

    Rent Zestimate®

    Refinance and save

    $3,478/mo

    Est. payment

    Refinancing to a lower rate could help reduce your monthly payments and save thousands over the life of the loan.

    See today's rates

    $3,478/mo

    Est. payment

    Explore your selling options

    Work with a Zillow partner agent

    Leverage their expertise and Zillow's premium Showcase listings to get your home seen by more buyers.

    Get started

    List with your own agent

    Get your home in front of millions of buyers by listing it on Zillow.

    Learn how to do it

    Sell it yourself

    Take full control of how buyers see your home on Zillow by listing For Sale by Owner (FSBO).

    List your home

    What's special

    This Home Offers So Much You Have to See it. If You Are Looking For a Home With Two Master Suites or An In-Law Suite, 4 Total Bedrooms, 3 Full Baths, Formal Dining Room, Living Room & Great Room with Wood Burning Fireplace and a Park Like View, a Massive Entertaining Style Lanai and Pool With All The Privacy You Need In The Estates Of Beacon Woods You Have Found It! There is Plenty Of Room To Grow in This 3200+ Sq. Ft. Beautiful Home! Pride Of Ownership Shows The Moment You Pull Up To This House Situated at the End Of a Cul-De-Sac. Roof Was Replaced in 2019 & HVAC Replaced in 2018. Community Offers Active Club House, Community Pool, Billiards, Lighted Tennis Courts, Fitness Center & Much More. Located Close to Beaches, Theme Parks, Hospitals, Tampa & St. Pete / Clearwater International Airports & Restaurants. Make An Appointment Today For a Private Showing of This Beautiful Home!

    This property is off market, which means it's not currently listed for sale or rent on Zillow. This may be different from what's available on other websites or public sources.

    Originating MLS: West Pasco

    Facts & features

    Interior

    Bedrooms & bathrooms
    • Bedrooms: 4
    • Bathrooms: 3
    • Full bathrooms: 3
    Heating
    • Forced air, Heat pump
    Cooling
    • Central
    Appliances
    • Included: Dishwasher, Dryer, Garbage disposal, Microwave, Range / Oven, Refrigerator, Washer
    • Laundry: Inside
    Features
    • Ceiling Fans(s), Eating Space In Kitchen, Open Floorplan, Split Bedroom, Stone Counters, Crown Molding, Solid Wood Cabinets
    • Flooring: Carpet
    • Windows: Blinds, Window Treatments
    • Has fireplace: Yes
    • Fireplace features: Wood Burning
    • Furnished: Yes
    Interior area
    • Structure area source: Public Records
    • Total interior livable area: 3,247 sqft

    Property

    Parking
    • Total spaces: 2
    • Parking features: Garage - Attached
    Accessibility
    • Accessibility features: Accessible Central Living Area, Accessible Bedroom, Accessible Common Area, Accessible Doors, Accessible Entrance
    Features
    • Levels: One
    • Patio & porch: Screened, Front Porch, Rear Porch, Enclosed
    • Exterior features: Stucco
    • Pool features: Gunite, Heated, In Ground, Screen Enclosure
    • Has spa: Yes
    • Spa features: Heated
    Lot
    • Size: 0.38 Acres
    • Features: In City Limits, Near Public Transit, Oversized Lot, Sidewalk, Street Paved, Irregular Lot, Cul-de-sac
    • Residential vegetation: Mature Landscaping, Trees/Landscaped
    Details
    • Parcel number: 3524160150000000870
    • Zoning: PUD

    Construction

    Type & style
    • Home type: SingleFamily
    • Architectural style: Florida
    • Property subtype: Single Family Residence
    Materials
    • Concrete Block
    • Roof: Other
    Condition
    • Year built: 1990

    Utilities & green energy

    • Sewer: Public Sewer
    • Water: Public
    • Utilities for property: Sewer Connected, Sprinkler Well, Public, Street Lights, Cable Connected, Water Connected

    Community & HOA

    Community
    • Features: On Site Laundry Available
    • Security: Security Lights, Security System Leased
    • Subdivision: THE ESTATES
    HOA
    • Has HOA: Yes
    • Amenities included: Cable, Clubhouse, Elevators, Fitness Center, Pool, Fence Restrictions, Tennis Court(s), Shuffleboard Court, Vehicle Restrictions, Recreation Facilities, Pickleball Court(s)
    • Services included: Community Pool, Maintenance Grounds, Recreational Facilities, Cable TV, Internet
    • HOA fee: $143 monthly
    Location
    • Region: Hudson

    Financial & listing details

    • Price per square foot: $151/sqft
    • Tax assessed value: $473,230
    • Annual tax amount: $4,498
    • Listing terms: Cash, Conventional, FHA, VA Loan
    • Ownership: Fee Simple

    Price history

    DateEventPrice
    9/30/2020Sold$352,000-12%$108/sqft
    Source: Stellar MLS #W7825721 Report a problem
    9/12/2020Pending sale$400,000$123/sqft
    Source: Port Richey #W7825721 Report a problem
    8/15/2020Listed for sale$400,000+66.7%$123/sqft
    Source: BHHS FLORIDA PROPERTIES GROUP #W7825721 Report a problem
    4/1/2013Sold$240,000-25%$74/sqft
    Source: Public Record Report a problem
    5/6/2008Listing removed$319,900$99/sqft
    Source: Visual Tour #7311450 Report a problem
    1/18/2008Listed for sale$319,900+9.6%$99/sqft
    Source: Visual Tour #7311450 Report a problem
    11/28/2007Sold$292,000-8.7%$90/sqft
    Source: Public Record Report a problem
    11/16/2007Listed for sale$319,900$99/sqft
    Source: VLS Homes Report a problem

    Public tax history

    YearProperty taxesTax assessment
    2024$4,498 +3.8%$291,650
    2023$4,334 +11.2%$291,650 +3%
    2022$3,898 +1.9%$283,160 +6.1%
    2021$3,827 -18.6%$266,914 -5.1%
    2020$4,704 -0.2%$281,208 +4.9%
    2019$4,712 $267,970 +10%
    2018$4,712 +13.6%$243,611 +9.3%
    2017$4,147 +6.9%$222,782 +9.8%
    2016$3,881 +11%$202,859 +4.1%
    2015$3,495 +6.6%$194,863 +4.8%
    2014$3,279 $185,925 +10.5%
    2013-- $168,233 +1.9%
    2012-- $165,127 -12.1%
    2011-- $187,761 +10.6%
    2010-- $169,794 -8.7%
    2009-- $185,997 -26.5%
    2008-- $252,988 -8.7%
    2007-- $277,024 -1.4%
    2006-- $280,999 +14.3%
    2005-- $245,908 +12.6%
    2004-- $218,395 +23.9%
    2003-- $176,238 -0.4%
    2002-- $176,875 +22%
    2000-- $144,932
    1999-- $144,932
    Find assessor info on the county website

    Neighborhood: 34667

    Nearby schools

    GreatSchools rating
    Schools provided by the listing agent
    • Elementary: Hudson Elementary-Po
    • Middle: Hudson Middle-Po
    • High: Fivay High-Po

    Source: The MLS. This data may not be complete. We recommend contacting the local school district to confirm school assignments for this home.

    Get a cash offer in 3 minutes
    Find out how much your home could sell for in as little as 3 minutes with a no-obligation cash offer.
    Estimated market value
    $489,400
    Get a cash offer in 3 minutes
    Find out how much your home could sell for in as little as 3 minutes with a no-obligation cash offer.
    Estimated market value
    $489,400