Skip main navigation
Sold
  • $945,100

    13721 SW Tracy Pl, Tigard, OR 97223

    5beds
    3,636sqft
    Residential, Single Family Residence
    Built in 1996
    0.31 Acres Lot
    $950,800 Zestimate®
    $260/sqft
    $4,575 Estimated rent

    Home value

    $950,800

    $903,000 - $998,000

    $4,575/mo

    Zestimate® history
    Loading
    Loading...

    Owner options

    List your home for rent

    $4,575/mo

    Rent Zestimate®

    Find your next renter with Zillow Rental Manager. Plus, with online applications, you can quickly screen prospective tenants – for free.

    Learn more

    $4,575/mo

    Rent Zestimate®

    Refinance and save

    $5,675/mo

    Est. payment

    Refinancing to a lower rate could help reduce your monthly payments and save thousands over the life of the loan.

    See today's rates

    $5,675/mo

    Est. payment

    Explore your selling options

    Work with a Zillow partner agent

    Leverage their expertise and Zillow's premium Showcase listings to get your home seen by more buyers.

    Get started

    List with your own agent

    Get your home in front of millions of buyers by listing it on Zillow.

    Learn how to do it

    Sell it yourself

    Take full control of how buyers see your home on Zillow by listing For Sale by Owner (FSBO).

    List your home

    What's special

    Freshly updated kitchenVaulted ceilingsThree well appointed bedroomsHardwood floorsOpen floor plan
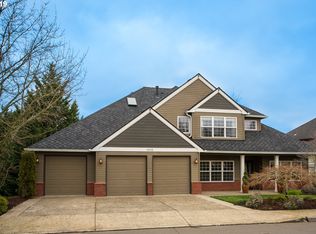
    Set at the entrance of a quiet cul-de-sac on Bull Mountain, this thoughtfully updated home offers a rare blend of privacy, space, and modern comfort. As you arrive on Tracy Pl, distant views of Mt. Hood provide a striking setting suited for this gorgeous home. Inside, vaulted ceilings, an open floor plan, and hardwood floors create an immediate feeling of openness and warmth. Large windows bring in abundant natural light and views of the outdoors. Recently installed and refinished hardwoods extend throughout the home, complemented by a freshly updated kitchen completed just for you. Every update has been approached with care, resulting in a home that feels both current and timeless and truly move in ready.The upper level features three well appointed bedrooms, while the main floor offers a dedicated office ideal for remote work or quiet study. The daylight basement adds exceptional flexibility, including a fourth bedroom, full bathroom, and a comfortable bonus space perfect for a media room or casual gathering area. Beyond that lies an expansive unfinished area with two stories of headroom, offering an incredible opportunity for future expansion. Several neighboring homes have transformed similar spaces into indoor gyms or sports courts, underscoring the potential that exists here.Outdoor living is equally inviting, with a brand new two level deck designed for everything from relaxed mornings to evening entertaining. The large grassy yard has great sun exposure and is perfect for play, gardening, or relaxing. Storage is abundant throughout the home, reflecting the meticulous maintenance and thoughtful planning evident at every turn.Just one block away, the entrance to Ascension Trail offers easy access to hiking and outdoor recreation, while the home’s location provides both a peaceful setting and convenient proximity to everyday amenities.A beautifully maintained Bull Mountain home with modern updates, exceptional flexibility, and room to grow. Lots of beau

    Zillow last checked:

    Listing updated:

    Listed by:

    Tara Gault #AGENT_PHONE,

    Keller Williams Realty Portland Premiere,

    Niki Alipoor 971-227-0433,

    Keller Williams Realty Portland Premiere

    Bought with:

    Robie Ranes, 200409013

    Realty One Group Pacifica

    Source: RMLS (OR),MLS#: 755654702MLS Logo

    Facts & features

    Interior

    Bedrooms & bathrooms
    • Bedrooms: 5
    • Bathrooms: 4
    • Full bathrooms: 3
    • Partial bathrooms: 1
    • Main level bathrooms: 1
    Primary bedroom
    • Features: Bathroom, Bathtub, Suite, Walkin Closet, Walkin Shower
    • Level: Upper
    • Area: 255
    • Dimensions: 17 x 15
    Bedroom 2
    • Level: Upper
    • Area: 154
    • Dimensions: 14 x 11
    Bedroom 3
    • Level: Upper
    • Area: 156
    • Dimensions: 13 x 12
    Bedroom 4
    • Level: Lower
    • Area: 132
    • Dimensions: 12 x 11
    Dining room
    • Features: Formal
    • Level: Main
    • Area: 180
    • Dimensions: 15 x 12
    Family room
    • Features: Fireplace
    • Level: Main
    • Area: 224
    • Dimensions: 16 x 14
    Kitchen
    • Features: Builtin Range, Disposal, Gas Appliances, Gourmet Kitchen, Hardwood Floors, Builtin Oven, Double Oven, Quartz
    • Level: Main
    • Area: 210
    • Width: 10
    Living room
    • Features: Fireplace, High Ceilings
    • Level: Main
    • Area: 221
    • Dimensions: 17 x 13
    Heating
    • Forced Air, Fireplace(s)
    Cooling
    • Central Air
    Appliances
    • Included: Built In Oven, Built-In Range, Convection Oven, Cooktop, Dishwasher, Disposal, Double Oven, Down Draft, Free-Standing Refrigerator, Gas Appliances, Stainless Steel Appliance(s), Washer/Dryer, Tank Water Heater
    • Laundry: Laundry Room
    Features
    • Central Vacuum, High Ceilings, High Speed Internet, Quartz, Soaking Tub, Sound System, Vaulted Ceiling(s), Built-in Features, Formal, Gourmet Kitchen, Bathroom, Bathtub, Suite, Walk-In Closet(s), Walkin Shower, Cook Island, Kitchen Island
    • Flooring: Hardwood, Wall to Wall Carpet, Wood
    • Windows: Double Pane Windows, Vinyl Frames
    • Basement: Daylight,Finished,Storage Space
    • Number of fireplaces: 2
    • Fireplace features: Gas
    Interior area
    • Total structure area: 3,636
    • Total interior livable area: 3,636 sqft

    Property

    Parking
    • Total spaces: 3
    • Parking features: Driveway, On Street, Garage Door Opener, Attached
    • Attached garage spaces: 3
    • Has uncovered spaces: Yes
    Accessibility
    • Accessibility features: Garage On Main, Utility Room On Main, Accessibility
    Features
    • Stories: 3
    • Patio & porch: Deck
    • Exterior features: Gas Hookup, Yard
    • Fencing: Fenced
    Lot
    • Size: 0.31 Acres
    • Features: Cul-De-Sac, Gentle Sloping, Level, Sprinkler, SqFt 10000 to 14999
    Details
    • Additional structures: GasHookup
    • Parcel number: R2041047

    Construction

    Type & style
    • Home type: SingleFamily
    • Architectural style: Traditional
    • Property subtype: Residential, Single Family Residence
    Materials
    • Brick, Cement Siding
    • Foundation: Concrete Perimeter
    • Roof: Composition
    Condition
    • Resale
    • New construction: No
    • Year built: 1996

    Utilities & green energy

    • Gas: Gas Hookup, Gas
    • Sewer: Public Sewer
    • Water: Public

    Community & neighborhood

    Security
    • Security features: Sidewalk, Fire Sprinkler System
    Location
    • Region: Tigard
    • Subdivision: Hillshire Estates

    Other

    Other facts
    • Listing terms: Cash,Conventional,FHA,VA Loan
    • Road surface type: Paved

    Price history

    DateEventPrice
    4/3/2026Sold$945,100+2.2%$260/sqft
    Source: RMLS (OR) #755654702 Report a problem
    2/25/2026Pending sale$925,000$254/sqft
    Source: RMLS (OR) #755654702 Report a problem
    2/17/2026Listed for sale$925,000$254/sqft
    Source: RMLS (OR) #755654702 Report a problem
    2/2/2026Pending sale$925,000$254/sqft
    Source: RMLS (OR) #755654702 Report a problem
    1/23/2026Listed for sale$925,000+78.6%$254/sqft
    Source: RMLS (OR) #755654702 Report a problem
    1/20/2004Sold$518,000+21.3%$142/sqft
    Source: Public Record Report a problem
    5/30/2002Sold$427,000+11.8%$117/sqft
    Source: Public Record Report a problem
    3/11/1996Sold$381,900$105/sqft
    Source: Public Record Report a problem

    Public tax history

    YearProperty taxesTax assessment
    2025$12,105 +9.6%$647,580 +3%
    2024$11,041 +2.8%$628,720 +3%
    2023$10,744 +3%$610,410 +3%
    2022$10,436 +2.6%$592,640
    2021$10,174 +3.1%--
    2020$9,868 +4.8%$558,630 +3%
    2019$9,419 +4%$542,360
    2018$9,058 $542,360 +6.1%
    2017$9,058 +8.7%$511,240 +3%
    2016$8,337 $496,350 +3%
    2015$8,337 +6%$481,900 +3%
    2014$7,861 +6%$467,870 +3%
    2013$7,414 +6.7%$454,250 +3%
    2012$6,949 +1.4%$441,020 -11.2%
    2011$6,852 +2.9%$496,670 -0.6%
    2010$6,660 -1%$499,770 -8.8%
    2009$6,725 +4.5%$547,900 -11.2%
    2008$6,438 +2.7%$616,940 -11%
    2007$6,266 +7.7%$692,860 +3.9%
    2006$5,818 -0.7%$666,860 +21.9%
    2005$5,862 +3.2%$547,260 +10.7%
    2004$5,679 +2.3%$494,200 +3.3%
    2003$5,550 +1.5%$478,460 +4.8%
    2002$5,467 +9.7%$456,380 +2%
    2001$4,984 +7.2%$447,640 +2.2%
    2000$4,648 $437,930

    Find assessor info on the county website

    Neighborhood: West Tigard

    Nearby schools

    GreatSchools rating
    Schools provided by the listing agent
    • Elementary: Mary Woodward
    • Middle: Fowler
    • High: Tigard

    Source: RMLS (OR). This data may not be complete. We recommend contacting the local school district to confirm school assignments for this home.

    Get a cash offer in 3 minutes
    Find out how much your home could sell for in as little as 3 minutes with a no-obligation cash offer.
    Estimated market value
    $950,800
    Get a cash offer in 3 minutes
    Find out how much your home could sell for in as little as 3 minutes with a no-obligation cash offer.
    Estimated market value
    $950,800